
Search results for "Beam brackets" in Home Design Ideas
 Michael L. Bird Architect P.C.

Example of a mountain style wooden spiral open staircase design in New York
 Geneva Cabinet
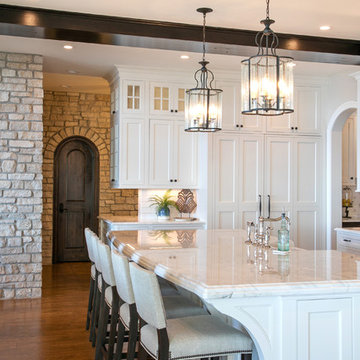
GENEVA CABINET COMPANY, LLC, Lake Geneva, WI., -Plato Woodworking Custom Cabinetry is featured in Diamond White on Maple with contrasting cabinetry in Bark on Country Walnut. One large functional island for meal prep and causal dining is topped with high durability Quartzite. The central island buffet is accessible from the Kitchen and Dining Area with a stand out with a wood countertop by Grouthouse. Distinctive Oil Rubbed Bronze hardware completes the timelessly appealing look.

Find the right local pro for your project
 ArchMills Doors & Hardware
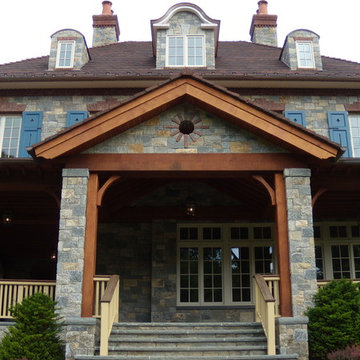
Brackets, exterior millwork, custom shutters, brackets done on 421 W 250th by Arch Mill.
Traditional exterior home idea in New York
Traditional exterior home idea in New York

 Jamee Parish Architects, LLC
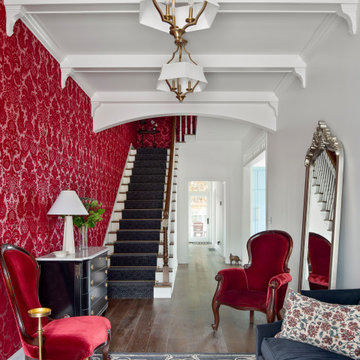
This beautiful foyer was designed in a new house to LOOK old. The gorgeous velvet wallpaper is a wonderful surprise when you walk into the house and can be seen from the dining area and living spaces. Ceiling beams and corbels add detail and scale to the space.


 Executive Developers, LLC

Open kitchen and great room with trusses in 18' tall cathedral ceilings
Inspiration for a huge modern l-shaped ceramic tile, gray floor and exposed beam open concept kitchen remodel in Other with an undermount sink, glass-front cabinets, white cabinets, granite countertops, white backsplash, subway tile backsplash, stainless steel appliances, an island and beige countertops
Inspiration for a huge modern l-shaped ceramic tile, gray floor and exposed beam open concept kitchen remodel in Other with an undermount sink, glass-front cabinets, white cabinets, granite countertops, white backsplash, subway tile backsplash, stainless steel appliances, an island and beige countertops
 Kinley Built

Example of a large mountain style brown two-story stucco exterior home design in Denver with a shingle roof
 Beckony Kitchens & Baths
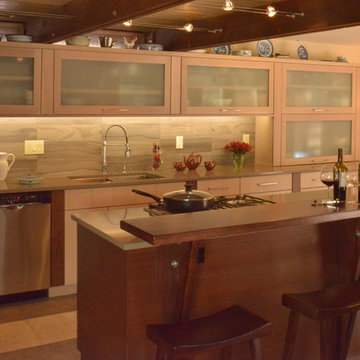
A truly transitional style kitchen in a rustic cabin home with modern addition where the kitchen was meant to bring both elements together. The kitchen design was inspired by the existing exposed wood beamed ceiling and upper clerestory windows. The cabinetry is modern with slab front doors and drawers but uses two tones of wood finishes to pick up on the existing wood in the old section of the home. The island raised bar and support brackets also were created using rustic wood stained to match the wood ceiling beams. Photography by Phillip Nilsson
 Canadian Woodwork
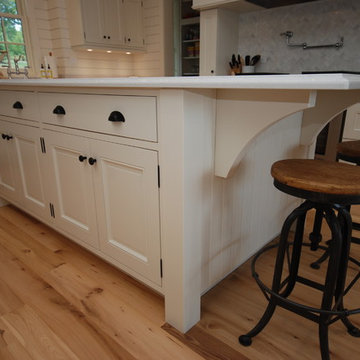
The kitchen cabinets feature a mix of face frame and frame less style cabinets. Inset face frame cabinets show a raised panel door with exposed butt hinges, while the frame-less cabinets blend a matching flat panel door.
Massive 8 foot wide hood center in the 48" range, while the built-in refrigerator with panel front sits on the opposite wall next to the built-in microwave and coffee machine.
Cabinets painted Benjamin Moore White Down cc-50. Silestone Lagoon countertops throughout.
 Homestead Timbers
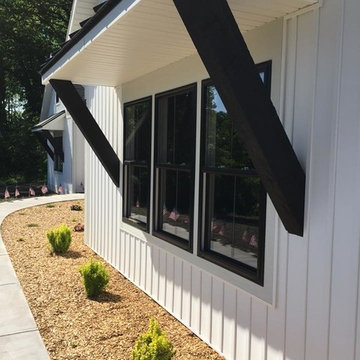
Reclaimed oak porch brackets for this 2018 Spring Parade Home in Lamont, Michigan. Stained black by us in-house.
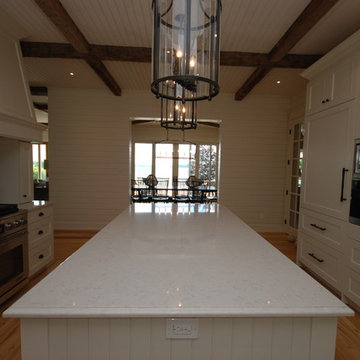 Canadian Woodwork
The kitchen cabinets feature a mix of face frame and frame less style cabinets. Inset face frame cabinets show a raised panel door with exposed butt hinges, while the frame-less cabinets blend a matching flat panel door.
Massive 8 foot wide hood center in the 48" range, while the built-in refrigerator with panel front sits on the opposite wall next to the built-in microwave and coffee machine.
Cabinets painted Benjamin Moore White Down cc-50. Silestone Lagoon countertops throughout.

Sponsored
Fredericksburg, OH

High Point Cabinets
Columbus' Experienced Custom Cabinet Builder | 4x Best of Houzz Winner

 Erica Peale Design
Custom modern farmhouse kitchen featuring floating shelves, quarter sawn oak cabinetry, dark gray island, and white quartz countertops.
Inspiration for a large farmhouse light wood floor and exposed beam kitchen remodel in DC Metro with a farmhouse sink, shaker cabinets, quartz countertops, white backsplash, porcelain backsplash, paneled appliances, an island and white countertops
Inspiration for a large farmhouse light wood floor and exposed beam kitchen remodel in DC Metro with a farmhouse sink, shaker cabinets, quartz countertops, white backsplash, porcelain backsplash, paneled appliances, an island and white countertops
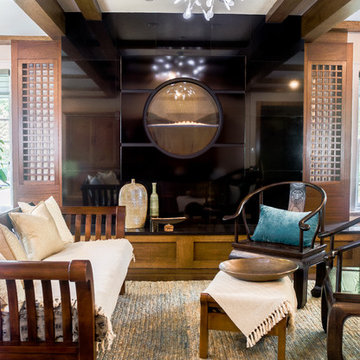
 Daniel Contelmo Architects
The circular fireplace is a focal point for this living room. New oak beams span the ceiling. Custom panels with back lit cut-outs surround the fireplace.
Photo by Daniel Contelmo Jr.
Stylist: Adams Interior Design
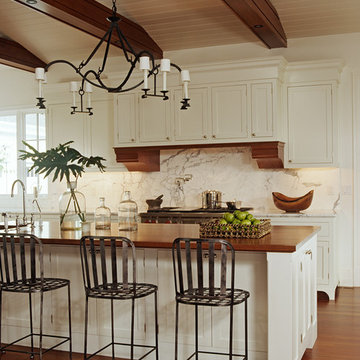
 Lindsay Architecture Studio, P.C.
The Architect custom designed the Kitchen, including a fully concealed range hood that vents directly to the outside to eliminate all cooking odors. At the range hood, the custom wood brackets support the upper cabinets and the marble backsplash is fitted with a water faucet to fill large pots on the stove.
 MSA ARCHITECTURE + INTERIORS
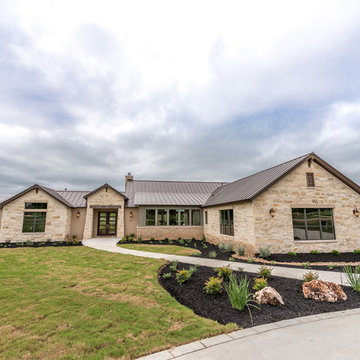
A hill country farmhouse at 3,181 square feet and situated in the Texas hill country of New Braunfels, in the neighborhood of Copper Ridge, with only a fifteen minute drive north to Canyon Lake. Three key features to the exterior are the use of board and batten walls, reclaimed brick, and exposed rafter tails. On the inside it’s the wood beams, reclaimed wood wallboards, and tile wall accents that catch the eye around every corner of this three-bedroom home. Windows across each side flood the large kitchen and great room with natural light, offering magnificent views out both the front and the back of the home.

Sponsored
Columbus, OH

Hope Restoration & General Contracting
Columbus Design-Build, Kitchen & Bath Remodeling, Historic Renovations

 Solid Rock Custom Homes
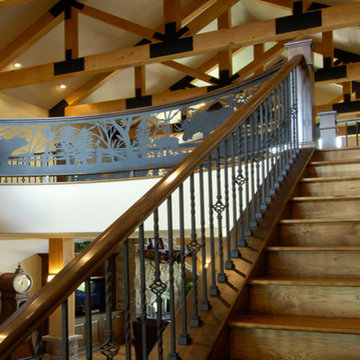
Rustic staircase made of Hickory with Alder hand rail and black iron balusters with Nature Rails wilderness theme. Douglas Fir wood beams with rustic, black iron brackets complete the vaulted ceiling.
Paul Kohlman Photography

70