
Search results for "Beam brackets" in Home Design Ideas
 MSA ARCHITECTURE + INTERIORS
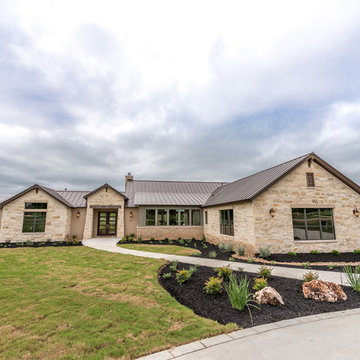
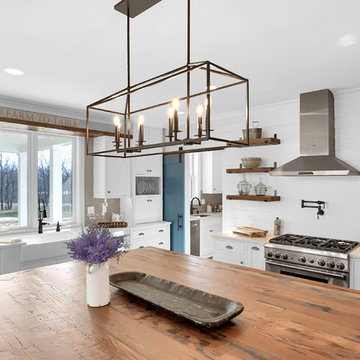
A hill country farmhouse at 3,181 square feet and situated in the Texas hill country of New Braunfels, in the neighborhood of Copper Ridge, with only a fifteen minute drive north to Canyon Lake. Three key features to the exterior are the use of board and batten walls, reclaimed brick, and exposed rafter tails. On the inside it’s the wood beams, reclaimed wood wallboards, and tile wall accents that catch the eye around every corner of this three-bedroom home. Windows across each side flood the large kitchen and great room with natural light, offering magnificent views out both the front and the back of the home.

 Homestead Timbers
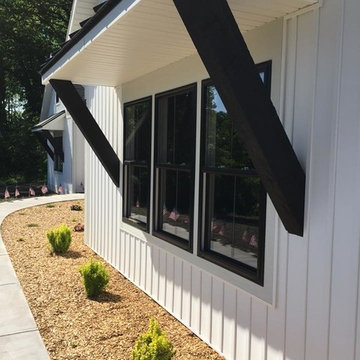
Reclaimed oak porch brackets for this 2018 Spring Parade Home in Lamont, Michigan. Stained black by us in-house.
 Aurora Builders

Large island style open concept dark wood floor and brown floor living room photo in Jacksonville with beige walls, a standard fireplace and a stone fireplace
Find the right local pro for your project
 William Lee Architect & Associates, LLC
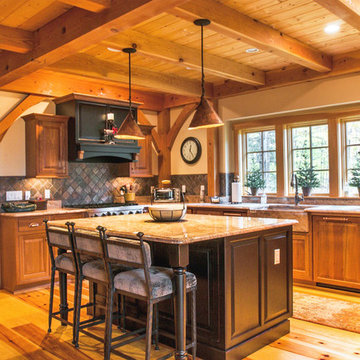
Please use the link below for a ski to - walk through of this trailside ski home.
http://www.youtube.com/watch?v=paO58nXDKE8
Video footage courtesy of jtrealty.com
 Saranac Builders Corp.
Salem NY renovation. This Victorian home was given a facelift with added charm from the area in which it represents. With a beautiful front porch, this house has tons of character from the beams, added details and overall history of the home.
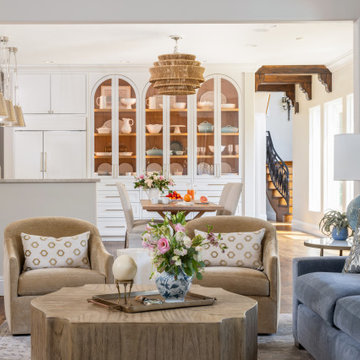
 Design Directions
This whole-home transformation began with a vision: breathe new life into a stunning Mediterranean-influenced residence while honoring its architectural character, including soaring vaulted ceilings, dark wood beams, and graceful arched windows.
The complete kitchen remodel introduced a white shaker cabinetry suite, a natural white oak island, stone backsplash, panel-ready appliances, and custom linen pendant lights, seamlessly flowing into a redesigned dining area anchored by a custom built-in arched glass-front china cabinet and rattan chandelier.
The master bathroom refresh brought spa-like serenity with a painted barrel vault ceiling in soft sky blue, a sculptural petal flush mount, and refined finishes that feel both timeless and tranquil.
Throughout the living room, dining room, master bedroom, and guest room, every furnishing was thoughtfully selected: a blue velvet sofa, organic wood coffee table, cane bed, French settee, and chinoiserie accents layered against a warm neutral palette of cream, camel, and dusty blue. Custom draperies tailored in soft linen with delicate trim details were designed and installed in every room, tying the home together with a cohesive, light-filled elegance.
A whole-home paint refresh completed the transformation, unifying every space under a palette that is warm, sophisticated, and unmistakably livable.
The result: a home that feels curated, not decorated, and entirely, beautifully theirs.
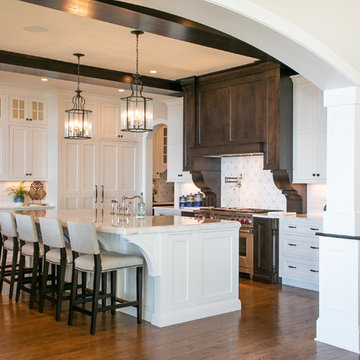
 Geneva Cabinet
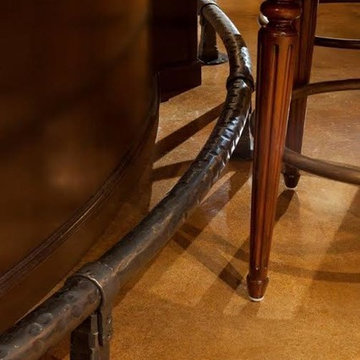
GENEVA CABINET COMPANY, LLC, Lake Geneva, WI., -Plato Woodworking Custom Cabinetry is featured in Diamond White on Maple with contrasting cabinetry in Bark on Country Walnut. One large functional island for meal prep and causal dining is topped with high durability Quartzite. The central island buffet is accessible from the Kitchen and Dining Area with a stand out with a wood countertop by Grouthouse. Distinctive Oil Rubbed Bronze hardware completes the timelessly appealing look.


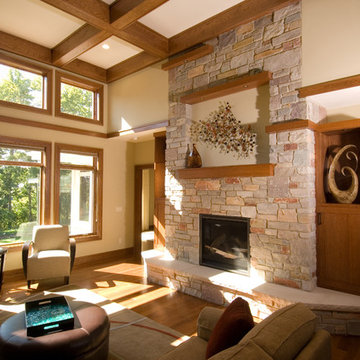



 Jefferson Door Company

Jefferson Door supplied Weather Shield Windows vinyl Visions Series, custom Mahogany front door, interior doors, and mouldings.
Built by Guidry Custom Homes.
 Marsh Kitchen & Bath
Designer Carol Van Zile

Inspiration for a large timeless l-shaped medium tone wood floor and brown floor eat-in kitchen remodel in Raleigh with an undermount sink, glass countertops, gray backsplash, stone tile backsplash, stainless steel appliances, dark wood cabinets and an island
Inspiration for a large timeless l-shaped medium tone wood floor and brown floor eat-in kitchen remodel in Raleigh with an undermount sink, glass countertops, gray backsplash, stone tile backsplash, stainless steel appliances, dark wood cabinets and an island

 CabinetWerks by Orren Pickell
 http://www.cabinetwerks.com. Natural stone arched accent wall with built-in spice cabinets. Natural cherry cabinetry. Concrete countertops. Photo by Linda Oyama Bryan.
Cabinetry by Wood-Mode/Brookhaven.

Sponsored
Delaware, OH

Buckeye Basements, Inc.
Central Ohio's Basement Finishing ExpertsBest Of Houzz '13-'21

 Canadian Woodwork
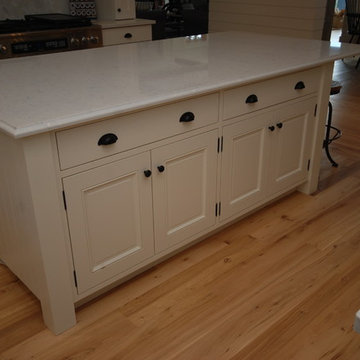
The kitchen cabinets feature a mix of face frame and frame less style cabinets. Inset face frame cabinets show a raised panel door with exposed butt hinges, while the frame-less cabinets blend a matching flat panel door.
Massive 8 foot wide hood center in the 48" range, while the built-in refrigerator with panel front sits on the opposite wall next to the built-in microwave and coffee machine.
Cabinets painted Benjamin Moore White Down cc-50. Silestone Lagoon countertops throughout.
 Daniel Contelmo Architects
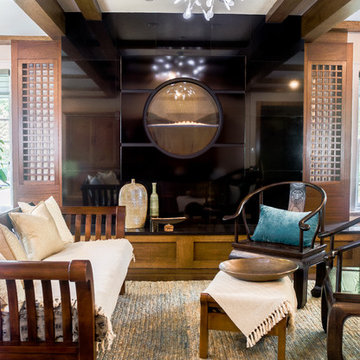
The circular fireplace is a focal point for this living room. New oak beams span the ceiling. Custom panels with back lit cut-outs surround the fireplace.
Photo by Daniel Contelmo Jr.
Stylist: Adams Interior Design


 Mills Technologies
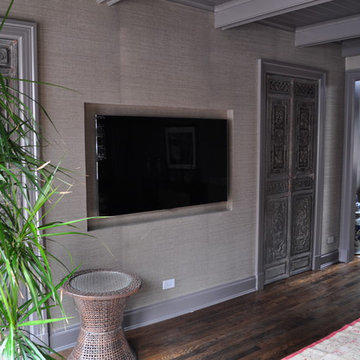
The television melds into the wall with use of a recessed cavity and thin mounting bracket. With such a thin television, the TV speakers are lacking, so in-ceiling speakers provide quality sound for listeners throughout the room.
 Solid Rock Custom Homes
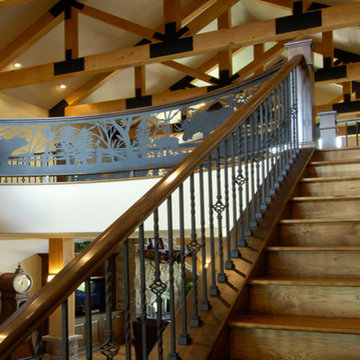
Rustic staircase made of Hickory with Alder hand rail and black iron balusters with Nature Rails wilderness theme. Douglas Fir wood beams with rustic, black iron brackets complete the vaulted ceiling.
Paul Kohlman Photography
69