
Search results for "Bear bear" in Home Design Ideas
 Marc Julien

Hidden next to the fairways of The Bears Club in Jupiter Florida, this classic 8,200 square foot Mediterranean estate is complete with contemporary flare. Custom built for our client, this home is comprised of all the essentials including five bedrooms, six full baths in addition to two half baths, grand room featuring a marble fireplace, dining room adjacent to a large wine room, family room overlooking the loggia and pool as well as a master wing complete with separate his and her closets and bathrooms.

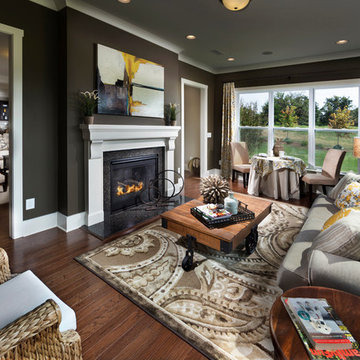
 True Homes USA
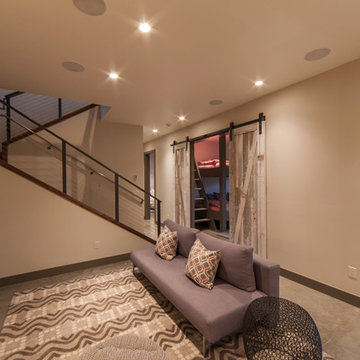
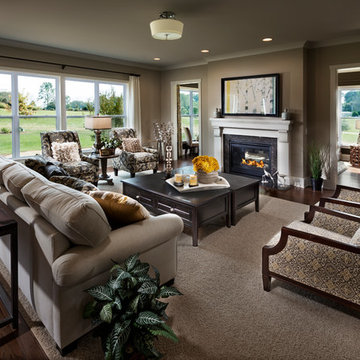
Bear Creek Model Home - Living Room
Living room - large traditional open concept medium tone wood floor living room idea in Charlotte with a two-sided fireplace and a wood fireplace surround
Living room - large traditional open concept medium tone wood floor living room idea in Charlotte with a two-sided fireplace and a wood fireplace surround
Find the right local pro for your project


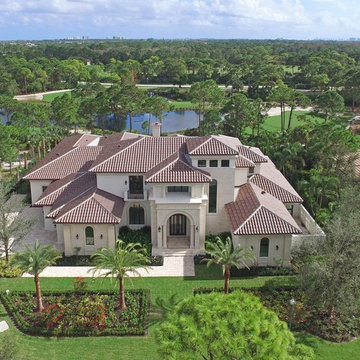 Marc Julien
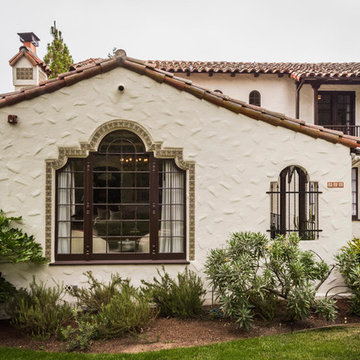
Hidden next to the fairways of The Bears Club in Jupiter Florida. This home is a classic 8,200 square foot Mediterranean estate with some contemporary flare. Custom built for our client, this home is comprised of all the essentials including five bedrooms, six full baths in addition to two half baths, grand room featuring a marble fireplace, dining room adjacent to a large wine room, family room overlooking the loggia and pool as well as a master wing complete with separate his and her closets and bathrooms.
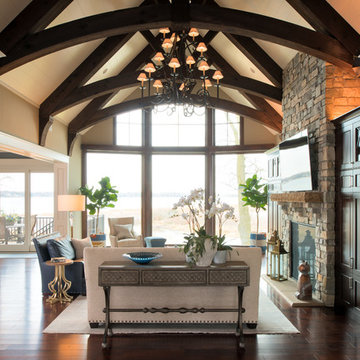
 Michels Homes
Architecture: Alexander Design Group | Interior Design: Studio M Interiors | Photography: Scott Amundson Photography
Large elegant open concept and formal dark wood floor and brown floor living room photo in Minneapolis with beige walls, a standard fireplace, a stone fireplace and a wall-mounted tv
Large elegant open concept and formal dark wood floor and brown floor living room photo in Minneapolis with beige walls, a standard fireplace, a stone fireplace and a wall-mounted tv
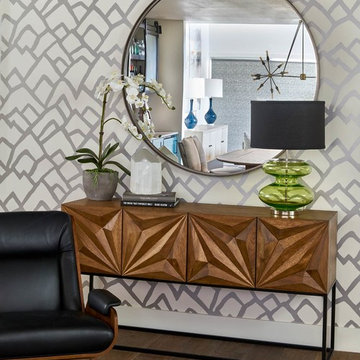
 Rumor Design + reDesign
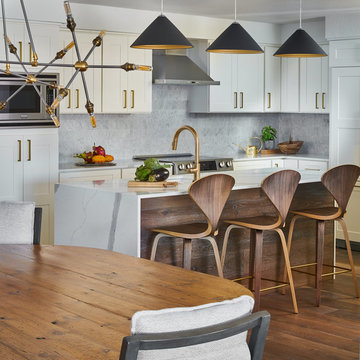
The entryway to this space is fun and fresh. Set your keys down, take your shoes off and escape into this slope side ski condo with enough personality to keep the whole family entertained.
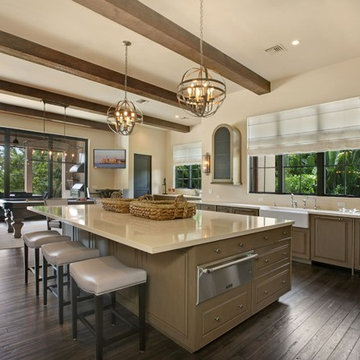 Marc Julien
Example of a large farmhouse u-shaped dark wood floor eat-in kitchen design in Miami with a farmhouse sink, medium tone wood cabinets, marble countertops, stainless steel appliances, an island, raised-panel cabinets, gray backsplash and mosaic tile backsplash
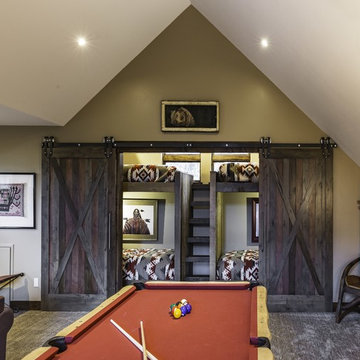


 Bear Mountain Builders
Lake View Balcony with Ipe Decking and Custom Metal Railing
Example of a mid-sized mountain style metal railing balcony design in Other
Example of a mid-sized mountain style metal railing balcony design in Other
 David Coleman / Architecture
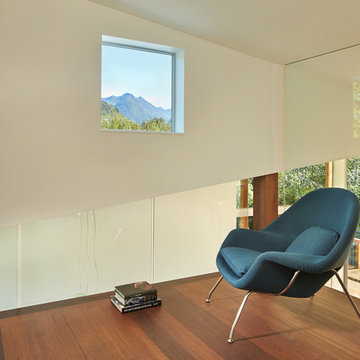
Sleeping loft with framed view of mountain peak beyond - photo: Ben Benschneider
Example of a trendy bedroom design in Seattle
Example of a trendy bedroom design in Seattle
 Michels Homes
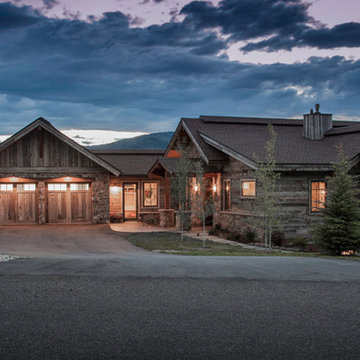

Builder: Michels Homes
Interior Design: Talla Skogmo Interior Design
Cabinetry Design: Megan at Michels Homes
Photography: Scott Amundson Photography
Example of a large beach style white two-story mixed siding and shingle exterior home design in Minneapolis with a shingle roof and a black roof
Example of a large beach style white two-story mixed siding and shingle exterior home design in Minneapolis with a shingle roof and a black roof


 Michels Homes
Architecture: Alexander Design Group | Interior Design: Studio M Interiors | Photography: Scott Amundson Photography
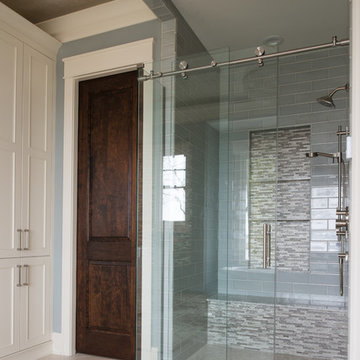
Example of a mid-sized classic master dark wood floor and brown floor bathroom design in Minneapolis with recessed-panel cabinets, white cabinets, a one-piece toilet, gray walls, a vessel sink and a hinged shower door
Example of a mid-sized classic master dark wood floor and brown floor bathroom design in Minneapolis with recessed-panel cabinets, white cabinets, a one-piece toilet, gray walls, a vessel sink and a hinged shower door
 Black Bear Woodworking & Fine Cabinetry

Minimalist master slate floor, black floor and double-sink wet room photo in Portland Maine with flat-panel cabinets, dark wood cabinets, a one-piece toilet, an undermount sink, wood countertops, a hinged shower door, white countertops and a floating vanity
42