
Search results for "Bear bear" in Home Design Ideas
 Greene Construction
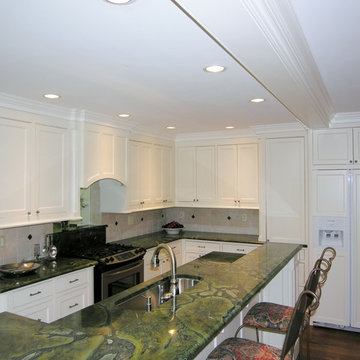
You can appreciate how small the kitchen was before we removed the wall between the kitchen and dining room. An engineered beam was installed to provide the support previously carried by the load bearing wall. It was wrapped in the same detailed crown moulding used throughout the kitchen. when Greg Greene, Owner Greene Construction
 Bear Mountain Builders
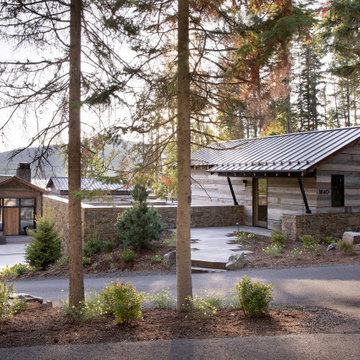
Inspiration for a huge rustic gray two-story mixed siding house exterior remodel in Other with a mixed material roof
 Milieu Design
Copyrighted by Milieu Design, Inc
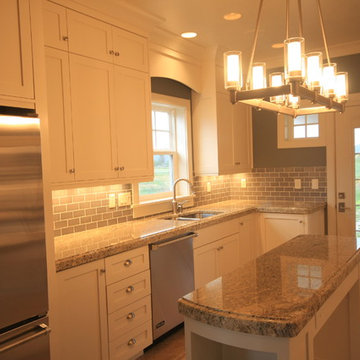
Kitchen - mid-sized transitional l-shaped kitchen idea in Salt Lake City with white cabinets, granite countertops, gray backsplash, subway tile backsplash, stainless steel appliances and an island
Kitchen - mid-sized transitional l-shaped kitchen idea in Salt Lake City with white cabinets, granite countertops, gray backsplash, subway tile backsplash, stainless steel appliances and an island
Find the right local pro for your project
 BarkClad
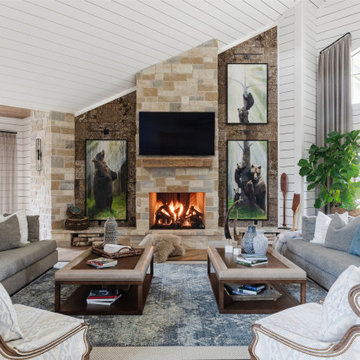
This image features a warm and inviting living room centered around a beautiful stone fireplace that serves as the focal point of the space. The glowing fire adds a cozy atmosphere, while the mounted television and rustic wood mantel create a perfect balance of function and style. Comfortable seating is arranged symmetrically around the fireplace, encouraging conversation and relaxation. Large framed artwork and natural textures throughout the room enhance the rustic elegance, while soft lighting and layered décor add depth and comfort. Overall, the space feels welcoming, refined, and thoughtfully designed for both everyday living and entertaining.
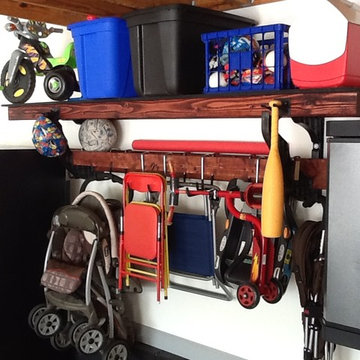
 Big Bear Shelving, LLC
Big Bear Shelving with Canyon Brown Stain
Large mountain style garage photo in Charlotte
Large mountain style garage photo in Charlotte
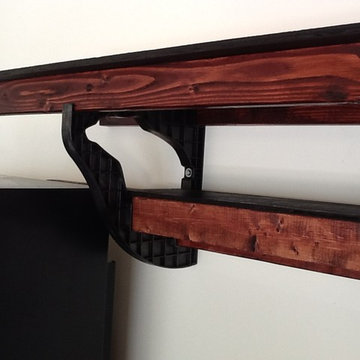 Big Bear Shelving, LLC
Big Bear Shelving with Canyon Brown Stain
Large mountain style shed photo in Charlotte
Large mountain style shed photo in Charlotte
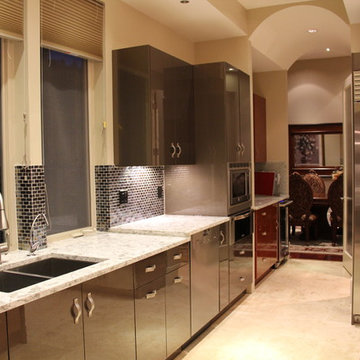
 Huggy Bear's Cupboards
Kitchen that leads to a red butlers pantry that then leads into the formal dining room. For both a bit of color and great directional use!
Kitchen - modern kitchen idea in Portland with an undermount sink, flat-panel cabinets, stainless steel appliances and an island
Kitchen - modern kitchen idea in Portland with an undermount sink, flat-panel cabinets, stainless steel appliances and an island
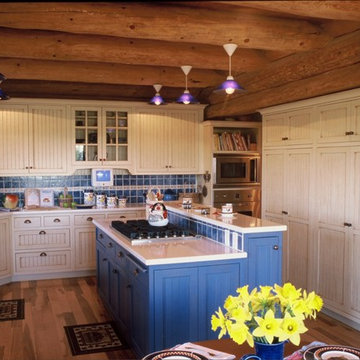 Huggy Bear's Cupboards
This is a fantastic kitchen with inset white and blue cabinets. Set in a picturesque log cabin home.
Eat-in kitchen - mid-sized country u-shaped medium tone wood floor eat-in kitchen idea in Portland with shaker cabinets, white cabinets, solid surface countertops, blue backsplash, porcelain backsplash, stainless steel appliances and an island
Eat-in kitchen - mid-sized country u-shaped medium tone wood floor eat-in kitchen idea in Portland with shaker cabinets, white cabinets, solid surface countertops, blue backsplash, porcelain backsplash, stainless steel appliances and an island
 Huggy Bear's Cupboards
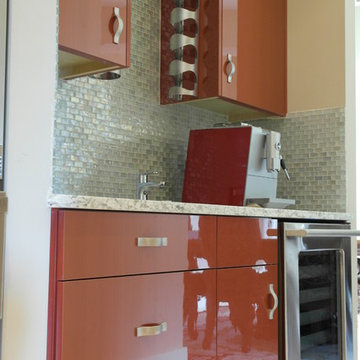
The butlers pantry shows off modern High Gloss Foil cabinets with a wired copper color.
Minimalist kitchen photo in Portland with an undermount sink, flat-panel cabinets, red cabinets, stainless steel appliances and an island
Minimalist kitchen photo in Portland with an undermount sink, flat-panel cabinets, red cabinets, stainless steel appliances and an island
 Big Bear Remodeling
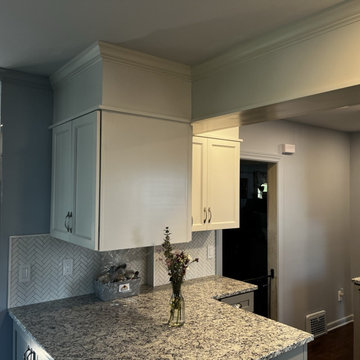
Brighter days ahead! When it was time to brighten things up in this kitchen, this family called Big Bear Remodeling. The space was opened up by removing portions of a soffit. A pantry area was also removed so a peninsula into the dining area could be added. Don’t worry, custom closet space was added in another area so storage space wasn’t lost. The new Choice Fremont Cabinets in white for the upper cabinets and driftwood for the lower cabinets were topped off with an Ashen White Granite. The update also included new hardwood floors throughout the kitchen and dining room.
 Big Bear Remodeling
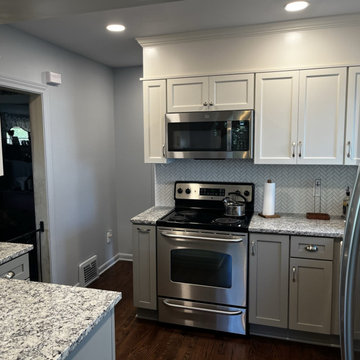
Brighter days ahead! When it was time to brighten things up in this kitchen, this family called Big Bear Remodeling. The space was opened up by removing portions of a soffit. A pantry area was also removed so a peninsula into the dining area could be added. Don’t worry, custom closet space was added in another area so storage space wasn’t lost. The new Choice Fremont Cabinets in white for the upper cabinets and driftwood for the lower cabinets were topped off with an Ashen White Granite. The update also included new hardwood floors throughout the kitchen and dining room.
 Big Bear Remodeling
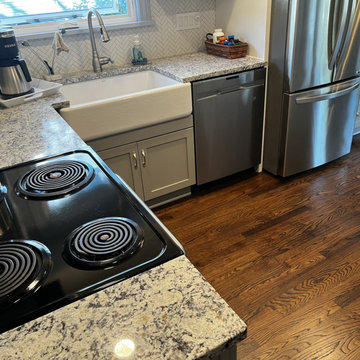
Brighter days ahead! When it was time to brighten things up in this kitchen, this family called Big Bear Remodeling. The space was opened up by removing portions of a soffit. A pantry area was also removed so a peninsula into the dining area could be added. Don’t worry, custom closet space was added in another area so storage space wasn’t lost. The new Choice Fremont Cabinets in white for the upper cabinets and driftwood for the lower cabinets were topped off with an Ashen White Granite. The update also included new hardwood floors throughout the kitchen and dining room.
 Huggy Bear's Cupboards
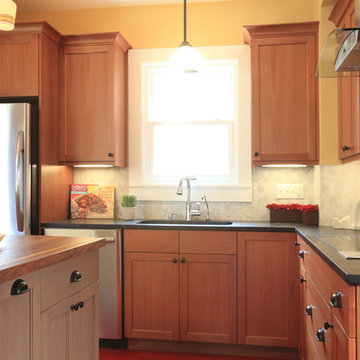
This is a Lyptis wood kitchen which is a sustainably grown hardwood that we offer and it looks great too!
Example of a kitchen design in Portland with an undermount sink, shaker cabinets, medium tone wood cabinets, white backsplash, stone tile backsplash, stainless steel appliances and an island
Example of a kitchen design in Portland with an undermount sink, shaker cabinets, medium tone wood cabinets, white backsplash, stone tile backsplash, stainless steel appliances and an island
 ED Enterprises, Inc.
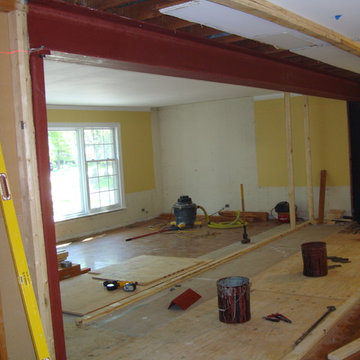
Designing and engineering this kitchen was a team effort between the owners and E D Enterprises, Inc. A twenty-four foot bearing wall was removed and replaced with a twenty-four foot steel beam to create a more open space. The existing soffits and electrical were removed, as well. The owners were then able to plan the kitchen of their dreams.
First, we shored up the second floor and roof, and rerouted the electrical and gas line.
Walls were then framed for the new kitchen footprint. The bearing wall was then removed. The new steel was delivered to the home. The steel was raised into position and the steel column was installed and bolted to the foundation.
We then framed and dry walled around the steel beam.
General Contractor / Remodel: E D Enterprises, Inc.
 Huggy Bear's Cupboards
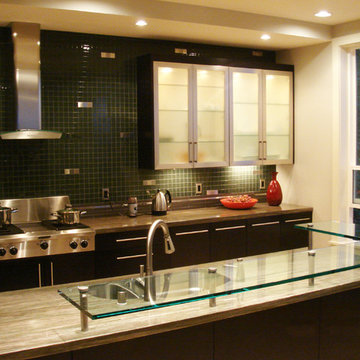
This kitchen has wonderful inside lit upper cabinets with metal cabinet doors with fogged glass. Dark wood finish for the lower cabinets.
Minimalist kitchen photo in Portland with an undermount sink, flat-panel cabinets, dark wood cabinets, green backsplash, ceramic backsplash and stainless steel appliances
Minimalist kitchen photo in Portland with an undermount sink, flat-panel cabinets, dark wood cabinets, green backsplash, ceramic backsplash and stainless steel appliances
 Glacier Bear Retreat
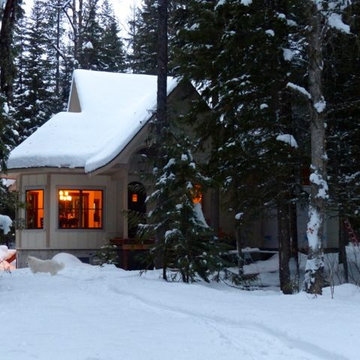
This is the exterior of Glacier Bear Retreat, located INSIDE the boundaries of Glacier National Park, West Glacier, Montana.
Photo credit: Gail Lynne Goodwin
 Big Bear Remodeling
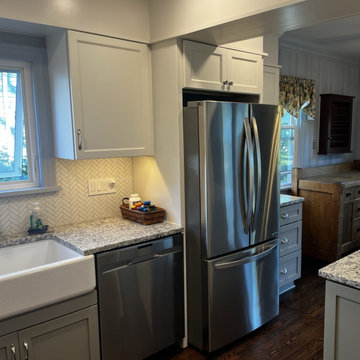
Brighter days ahead! When it was time to brighten things up in this kitchen, this family called Big Bear Remodeling. The space was opened up by removing portions of a soffit. A pantry area was also removed so a peninsula into the dining area could be added. Don’t worry, custom closet space was added in another area so storage space wasn’t lost. The new Choice Fremont Cabinets in white for the upper cabinets and driftwood for the lower cabinets were topped off with an Ashen White Granite. The update also included new hardwood floors throughout the kitchen and dining room.
 Big Bear Remodeling
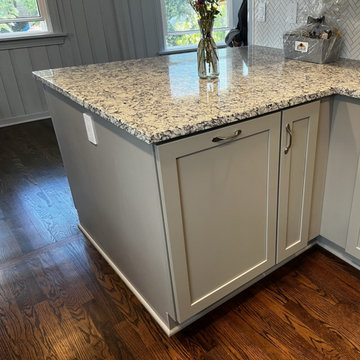
Brighter days ahead! When it was time to brighten things up in this kitchen, this family called Big Bear Remodeling. The space was opened up by removing portions of a soffit. A pantry area was also removed so a peninsula into the dining area could be added. Don’t worry, custom closet space was added in another area so storage space wasn’t lost. The new Choice Fremont Cabinets in white for the upper cabinets and driftwood for the lower cabinets were topped off with an Ashen White Granite. The update also included new hardwood floors throughout the kitchen and dining room.

 Interiors on Fox Farm Road
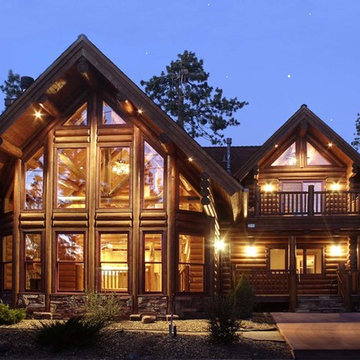
At night, the two-story glass prow casts a welcoming glow. The home is across the street from Big Bear Lake and just minutes to the ski slopes. Photo by Junction Image Co.
41