
Search results for "Bear bear" in Home Design Ideas

 True Homes USA
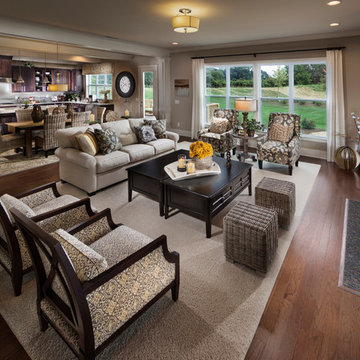
Bear Creek Model Home - Living Room
Large elegant open concept medium tone wood floor living room photo in Charlotte with a two-sided fireplace and a wood fireplace surround
Large elegant open concept medium tone wood floor living room photo in Charlotte with a two-sided fireplace and a wood fireplace surround
 Coventry Log Homes
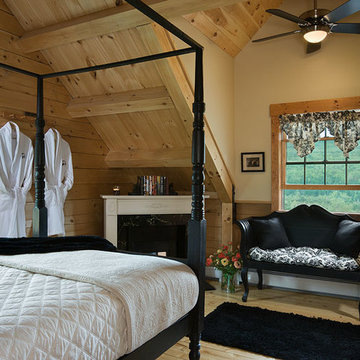
This home was featured in the July 2011 issue of “Log Cabin Homes.” It proves efficiency doesn’t have to be sacrificed when designing grand elegance. Even with its cathedral ceilings and many windows it earned a 5 Star Plus Energy Star® rating.
http://www.coventryloghomes.com/ourDesigns/craftsmanSeries/BearRock/model.html
Roger Wade
Find the right local pro for your project

 Meadow Mountain Homes
Kimberly Gavin Photography
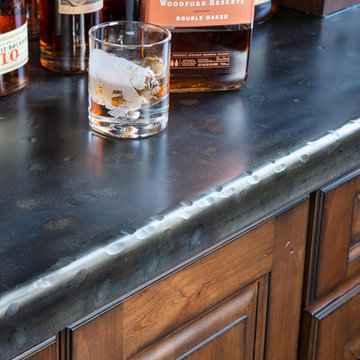
Example of a small mountain style home design design in Denver
Example of a small mountain style home design design in Denver
 Bear Mountain Builders


Mountain Modern Guest Bar
Example of a mid-sized mountain style single-wall dark wood floor wet bar design in Other with an integrated sink, flat-panel cabinets, granite countertops and white countertops
Example of a mid-sized mountain style single-wall dark wood floor wet bar design in Other with an integrated sink, flat-panel cabinets, granite countertops and white countertops
 Meadow Mountain Homes

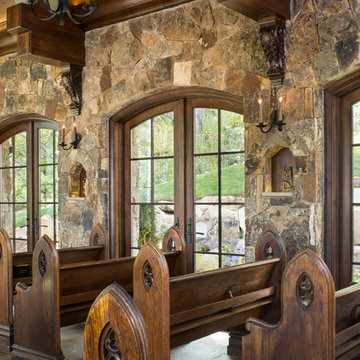
Massive addition and renovation adding a pond, waterfall, bridges, a chapel, boulder work, gardens and 5,000 SF log/stone addition to an existing home. The addition has a large theater, wine room, bar, new master suite, huge great room with lodge-size fireplace, sitting room and outdoor covered/heated patio with outdoor kitchen.
Photo by Kimberly Gavin.
 Michels Homes
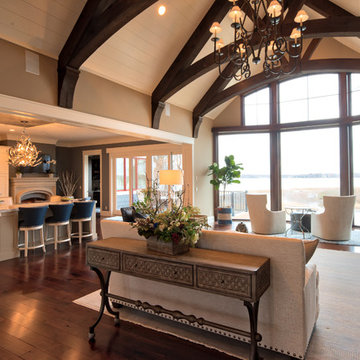
Architecture: Alexander Design Group | Interior Design: Studio M Interiors | Photography: Scott Amundson Photography
Inspiration for a large timeless formal and open concept dark wood floor and brown floor living room remodel in Minneapolis with beige walls, a standard fireplace, a stone fireplace and a wall-mounted tv
Inspiration for a large timeless formal and open concept dark wood floor and brown floor living room remodel in Minneapolis with beige walls, a standard fireplace, a stone fireplace and a wall-mounted tv
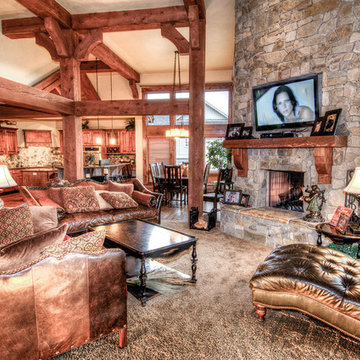
 Aspen Homes
Large open floor plan with massive exposed beams throughout main level
Inspiration for a large craftsman formal and open concept carpeted living room remodel in Seattle with beige walls, a corner fireplace, a stone fireplace and a wall-mounted tv
Inspiration for a large craftsman formal and open concept carpeted living room remodel in Seattle with beige walls, a corner fireplace, a stone fireplace and a wall-mounted tv
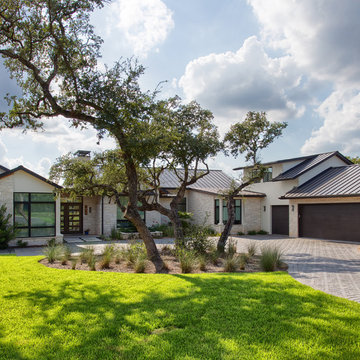

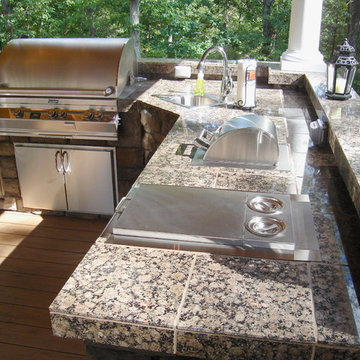
 Bear Creek Enterprises
This kitchen features FireMagic appliances with granite tile countertop, and cultured stone veneer.
Brian Mininger
Deck - rustic deck idea in Other
Deck - rustic deck idea in Other
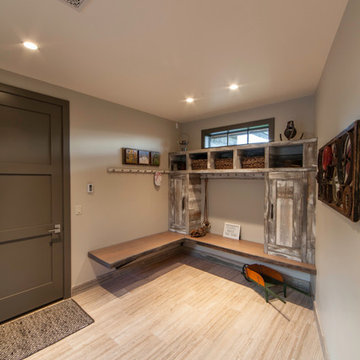
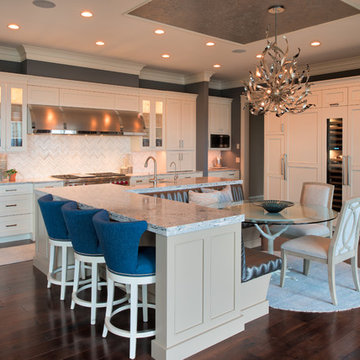 Michels Homes
Architecture: Alexander Design Group | Interior Design: Studio M Interiors | Photography: Scott Amundson Photography
Kitchen featuring Dura Supreme Cabinetry, Cambria countertops, and Sub-Zero & Wolf appliances.
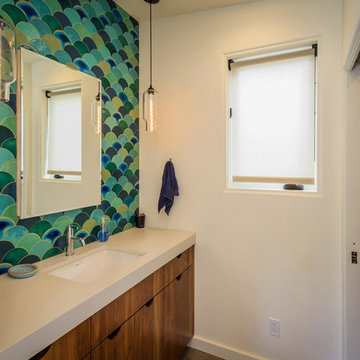


 Big Bear Remodeling
Stylish modern walk in shower with stacked stone shower wall and chrome shower head
Doorless shower - small modern 3/4 black and white tile and pebble tile porcelain tile doorless shower idea in Cleveland with white walls
Doorless shower - small modern 3/4 black and white tile and pebble tile porcelain tile doorless shower idea in Cleveland with white walls


 American Pro Exteriors, Inc.
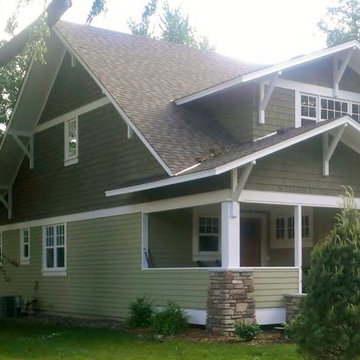
This beautiful home has LP SmartSide siding and trim, cedar shakes, and gable brackets for extra charm and character.
Example of a mid-sized trendy gray two-story wood exterior home design in Minneapolis
Example of a mid-sized trendy gray two-story wood exterior home design in Minneapolis
38