
Search results for "Bear bear" in Home Design Ideas
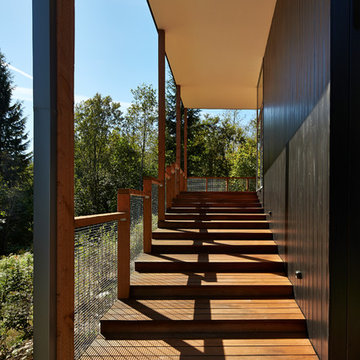
 David Coleman / Architecture
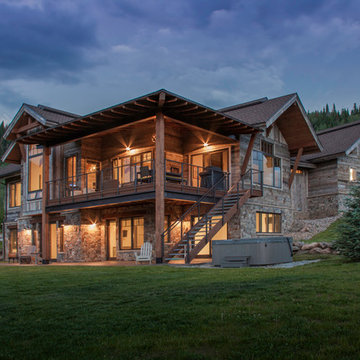
View of monumental deck stair leading to the main deck space - photo: Ben Benschneider
Example of a trendy deck design in Seattle
Example of a trendy deck design in Seattle

 Lindsay Heitlauf-Ferguson Sotheby's Int'l Realty
Inspiration for a timeless gender-neutral carpeted nursery remodel in Seattle with gray walls
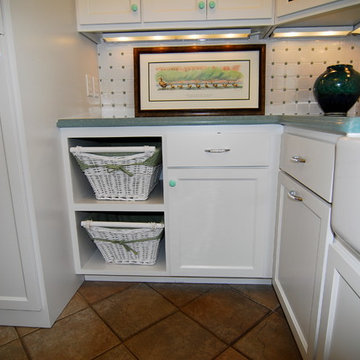
 Bear Trap Design
open shelves for laundry baskets, avonite counter top, under cabinet lighting, classic subway tiles with green penny rounds
photographer: Melissa Mobley Copon
Find the right local pro for your project

 Big Bear Shelving, LLC
Big Bear Shelving with Canyon Brown Stain
Example of a large mountain style garage design in Charlotte
Example of a large mountain style garage design in Charlotte


 Rikki Snyder
Photo: Rikki Snyder © 2013 Houzz
Living room - eclectic open concept living room idea in New York with white walls
Living room - eclectic open concept living room idea in New York with white walls

 3 Bears Landscaping
Inspiration for a mid-sized transitional shade front yard retaining wall landscape in Minneapolis.
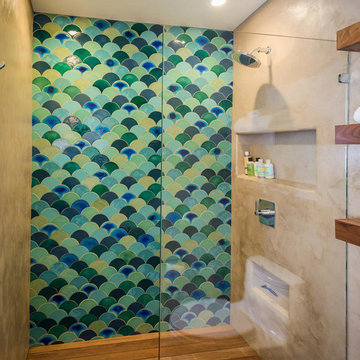

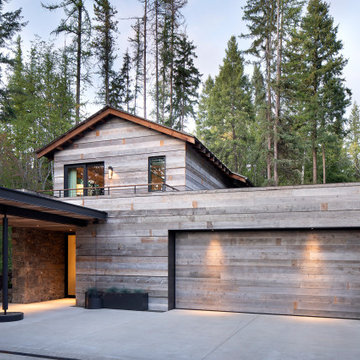
 Bear Mountain Builders
Mountain Modern Garage
Example of a mountain style two-car garage design in Other
Example of a mountain style two-car garage design in Other

 CLOSET ENGINEERS
Kids' room - small traditional boy light wood floor kids' room idea in New York with yellow walls

 Environmental Designs, LLC
By adding a number of winding and intersecting paths and staircases the finished design allows the user to access almost all parts of the property.
Landscape Construction: Environmental Designs, Inc.; Landscape Architecture Design: MARPA
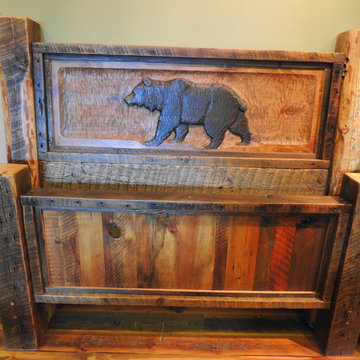
 Four Corner Furniture
Hand Carved Bear Panel Integrated into a Queen Size Bed
:Four Corner Furniture
Example of a mid-sized mountain style guest carpeted bedroom design in Other with beige walls, a standard fireplace and a stone fireplace
Example of a mid-sized mountain style guest carpeted bedroom design in Other with beige walls, a standard fireplace and a stone fireplace
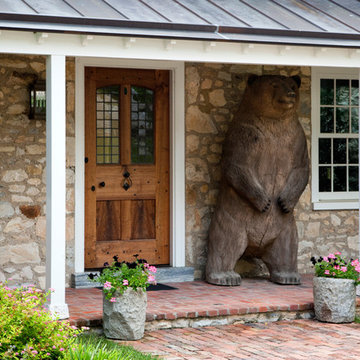
 Period Architecture Ltd.
Eric Roth
This is an example of a traditional brick front porch design in Philadelphia with a roof extension.
This is an example of a traditional brick front porch design in Philadelphia with a roof extension.

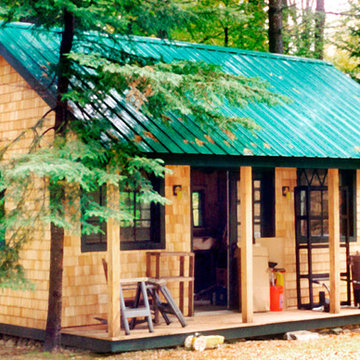
 Jamaica Cottage Shop Inc
Charming one-room design, with a loft. Popular as a guest cottage, pool house, workshop, cabana, or artist studio retreat. The loft space allows for added storage of seasonal items and/or a sleeping area.
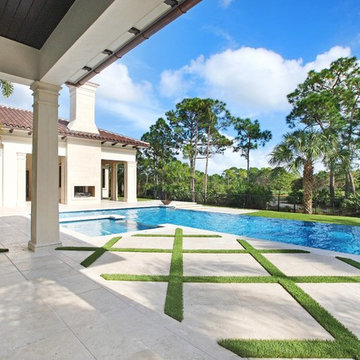
 Marc Julien
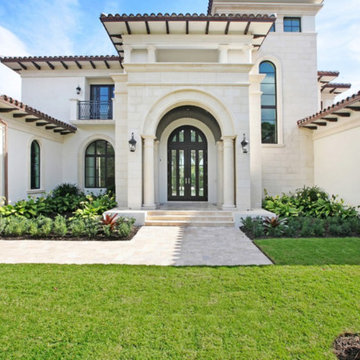
Hidden next to the fairways of The Bears Club in Jupiter Florida, this classic 8,200 square foot Mediterranean estate is complete with contemporary flare. Custom built for our client, this home is comprised of all the essentials including five bedrooms, six full baths in addition to two half baths, grand room featuring a marble fireplace, dining room adjacent to a large wine room, family room overlooking the loggia and pool as well as a master wing complete with separate his and her closets and bathrooms.


 Meadow Mountain Homes
Kimberly Gavin Photography

Inspiration for a mid-sized rustic medium tone wood floor double front door remodel in Denver with a dark wood front door
Inspiration for a mid-sized rustic medium tone wood floor double front door remodel in Denver with a dark wood front door
 David Coleman / Architecture
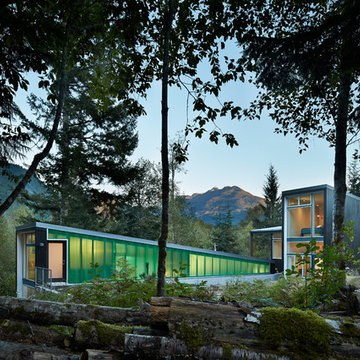
View of exterior showing translucent polycarbonate siding - photo: Ben Benschneider
Trendy exterior home photo in Seattle
Trendy exterior home photo in Seattle
40