
Search results for "Bear mountain" in Home Design Ideas


Find the right local pro for your project

 Stillwater Architecture L.L.C.
Modern ski chalet with walls of windows to enjoy the mountainous view provided of this ski-in ski-out property. Formal and casual living room areas allow for flexible entertaining.
Construction - Bear Mountain Builders
Interiors - Hunter & Company
Photos - Gibeon Photography
 Stillwater Architecture L.L.C.
Inspiration for a large rustic brown one-story wood exterior home remodel

 Interiors on Fox Farm Road
At night, the two-story glass prow casts a welcoming glow. The home is across the street from Big Bear Lake and just minutes to the ski slopes. Photo by Junction Image Co.

 Magleby Construction
Meagan Larson
Dining room - farmhouse medium tone wood floor and brown floor dining room idea in Salt Lake City with white walls
Dining room - farmhouse medium tone wood floor and brown floor dining room idea in Salt Lake City with white walls

 Barclay Butera Interiors
Living room - rustic formal medium tone wood floor living room idea in Orange County with brown walls, a standard fireplace, a stone fireplace and a media wall


 Charles Cunniffe Architects Aspen
David O. Marlow
Bedroom mountain style gender-neutral medium tone wood floor and brown floor kids' bedroom photo in Denver with gray walls
Bedroom mountain style gender-neutral medium tone wood floor and brown floor kids' bedroom photo in Denver with gray walls
 Interiors on Fox Farm Road
Another guest suite is outfitted with lodge-style furniture, and upscale bedding coordinates and valances with a bear motif. Photo by Junction Image Co.
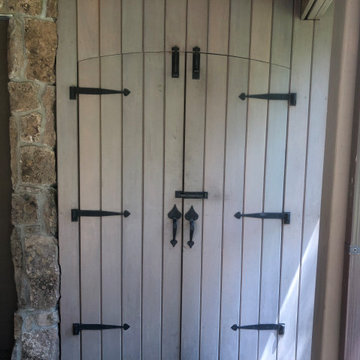
 Balance Point Construction
Custom trash enclosure with bear-proof locking mechanisms
Example of a small cottage attached shed design in Denver
Example of a small cottage attached shed design in Denver
 Interiors on Fox Farm Road
A table with log supports, upholstered hickory chairs, and a lodge-style chandelier highlight the open dining room with treed views.
Dining room - rustic dining room idea in Los Angeles
Dining room - rustic dining room idea in Los Angeles
 Stillwater Architecture L.L.C.
Example of a large mountain style brown one-story wood exterior home design

 Interiors by Maite Granda
This room was fun to design. With birds that visit the room with only leaving the door open and inspired us to create a concept with birdcages, trees, whites, pink and baby furniture, a reading corner inside her little house and mirror windows that bring nature inside
Rolando Diaz & Bluemoon Filmworks


 FINNE Architects
The architectural massing of the house has been wrapped around a south-facing courtyard containing a large reflecting pool with two “floating” basalt boulders. The reflecting pool gathers all the roof drainage from the house, with the downspout from the living room roof providing a 10-ft waterfall. The main living space has sweeping westerly views of Puget Sound and the Olympic Mountains. The east side of the living space is the courtyard with reflecting pool, providing a sense of intimacy and quiet in contrast to the dramatic views on the west side.
Photos by Benjamin Benschneider
 Interiors on Fox Farm Road
The custom kitchen was designed and built by Seaman Door & Cabinet and features hand-carved accents and beadboard insets.
Mountain style open concept kitchen photo in Los Angeles with a farmhouse sink, recessed-panel cabinets, medium tone wood cabinets, granite countertops, gray backsplash, stone tile backsplash and stainless steel appliances
Mountain style open concept kitchen photo in Los Angeles with a farmhouse sink, recessed-panel cabinets, medium tone wood cabinets, granite countertops, gray backsplash, stone tile backsplash and stainless steel appliances


35