
Search results for "Bear mountain" in Home Design Ideas

 Sita Montgomery Interiors
Inspiration for a country light wood floor eat-in kitchen remodel in Salt Lake City with open cabinets, white backsplash, stainless steel appliances and an island

 Kaplan Thompson Architects
Brett Winter Lemon Photography
Example of a mountain style backyard stone patio design in Portland Maine with no cover and a fire pit
Example of a mountain style backyard stone patio design in Portland Maine with no cover and a fire pit

 FINNE Architects
The Mazama house is located in the Methow Valley of Washington State, a secluded mountain valley on the eastern edge of the North Cascades, about 200 miles northeast of Seattle.
The house has been carefully placed in a copse of trees at the easterly end of a large meadow. Two major building volumes indicate the house organization. A grounded 2-story bedroom wing anchors a raised living pavilion that is lifted off the ground by a series of exposed steel columns. Seen from the access road, the large meadow in front of the house continues right under the main living space, making the living pavilion into a kind of bridge structure spanning over the meadow grass, with the house touching the ground lightly on six steel columns. The raised floor level provides enhanced views as well as keeping the main living level well above the 3-4 feet of winter snow accumulation that is typical for the upper Methow Valley.
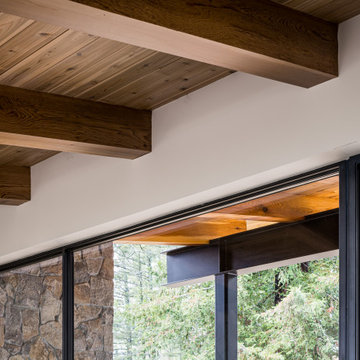
To further emphasize the idea of lightness, the exposed wood structure of the living pavilion roof changes pitch along its length, so the roof warps upward at each end. The interior exposed wood beams appear like an unfolding fan as the roof pitch changes. The main interior bearing columns are steel with a tapered “V”-shape, recalling the lightness of a dancer.
The house reflects the continuing FINNE investigation into the idea of crafted modernism, with cast bronze inserts at the front door, variegated laser-cut steel railing panels, a curvilinear cast-glass kitchen counter, waterjet-cut aluminum light fixtures, and many custom furniture pieces. The house interior has been designed to be completely integral with the exterior. The living pavilion contains more than twelve pieces of custom furniture and lighting, creating a totality of the designed environment that recalls the idea of Gesamtkunstverk, as seen in the work of Josef Hoffman and the Viennese Secessionist movement in the early 20th century.
The house has been designed from the start as a sustainable structure, with 40% higher insulation values than required by code, radiant concrete slab heating, efficient natural ventilation, large amounts of natural lighting, water-conserving plumbing fixtures, and locally sourced materials. Windows have high-performance LowE insulated glazing and are equipped with concealed shades. A radiant hydronic heat system with exposed concrete floors allows lower operating temperatures and higher occupant comfort levels. The concrete slabs conserve heat and provide great warmth and comfort for the feet.
Deep roof overhangs, built-in shades and high operating clerestory windows are used to reduce heat gain in summer months. During the winter, the lower sun angle is able to penetrate into living spaces and passively warm the exposed concrete floor. Low VOC paints and stains have been used throughout the house. The high level of craft evident in the house reflects another key principle of sustainable design: build it well and make it last for many years!
Photo by Benjamin Benschneider
Find the right local pro for your project

 Noble Architects, LLC
Photography: Garett + Carrie Buell of Studiobuell/ studiobuell.com
Open concept kitchen - large transitional galley medium tone wood floor and brown floor open concept kitchen idea in Nashville with shaker cabinets, white cabinets, marble countertops, green backsplash, two islands and white countertops
Open concept kitchen - large transitional galley medium tone wood floor and brown floor open concept kitchen idea in Nashville with shaker cabinets, white cabinets, marble countertops, green backsplash, two islands and white countertops

 Veritas Fine Homes Inc
Photos credited to Imagesmith- Scott Smith
Entertain with an open and functional kitchen/ dining room. The structural Douglas Fir post and ceiling beams set the tone along with the stain matched 2x6 pine tongue and groove ceiling –this also serves as the finished floor surface at the loft above. Dreaming a cozy feel at the kitchen/dining area a darker stain was used to visual provide a shorter ceiling height to a 9’ plate line. The knotty Alder floating shelves and wall cabinetry share their own natural finish with a chocolate glazing. The island cabinet was of painted maple with a chocolate glaze as well, this unit wanted to look like a piece of furniture that was brought into the ‘cabin’ rather than built-in, again with a value minded approach. The flooring is a pre-finished engineered ½” Oak flooring, and again with the darker shade we wanted to emotionally deliver the cozier feel for the space. Additionally, lighting is essential to a cook’s –and kitchen’s- performance. We needed there to be ample lighting but only wanted to draw attention to the pendants above the island and the dining chandelier. We opted to wash the back splash and the counter tops with hidden LED strips. We then elected to use track lighting over the cooking area with as small of heads as possible and in black to make them ‘go away’ or get lost in the sauce.
 Interiors on Fox Farm Road

The Christmas tree brings a smile to all who enter! Photo by Junction Image Co.
Inspiration for a rustic family room remodel in Los Angeles with a stone fireplace
Inspiration for a rustic family room remodel in Los Angeles with a stone fireplace

 Kendle Design Collaborative
Winquist Photography
Example of a trendy single front door design in Phoenix with a glass front door
Example of a trendy single front door design in Phoenix with a glass front door
 Wood-Mode Fine Custom Cabinetry
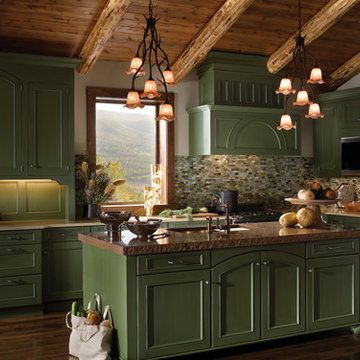
This cozy weekend getaway or second home is made for rest and relaxation with its stained bar and contrasting deep green cabinets.
Example of a classic kitchen design in Other
Example of a classic kitchen design in Other



 David Coleman / Architecture
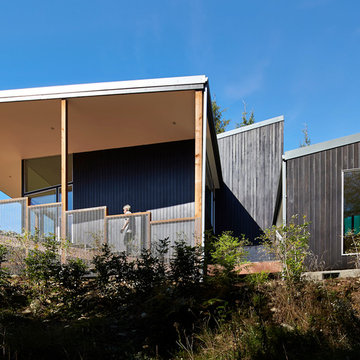
View of the monumental exterior stair leading to the southeastern porch - photo: Ben Benschneider
Trendy exterior home photo in Seattle
Trendy exterior home photo in Seattle
 Heslin Construction

Inspiration for a small modern 3/4 beige tile and stone slab porcelain tile doorless shower remodel in San Francisco with beige walls, an undermount sink, flat-panel cabinets, brown cabinets, a one-piece toilet and quartz countertops
 User
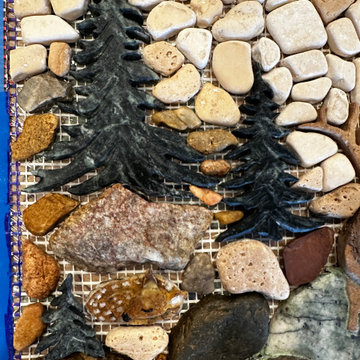
UserWith a Blue Pearl Granite fish clenched in her jaws, a black Limestone mama black bear with Tiger eye eye and crushed tiger eye muzzle exchanges wary looks with an equally alert bull Elk made from sandstone and sporting travertine antlers, who guards his mate as she takes a drink from the pond and a break from her fawn. The fawn, made from Granite with crushed Marble spots, ear, and Black Travertine eye and nose, naps nearby.
The Black bear’s hungry cub climbs boulders to see what the hold-up is. Mountains of Colorado Granite stone with crushed white Agate and white Marble snow tower over the Blue Sodalite lake. Green Granite pine trees sit off to the sides. The stream the bear is standing in and the pond the elk are drinking from/standing in are both different Granites resurrected from a stone fabricator’s dumpster. Little Quartz chips makeup the stream splash/froth.
The mosaic background is Travertine/stone pebble mixture. I glued on my signature ladybug before applying a high-quality enhancer and sealer.
 Interiors on Fox Farm Road
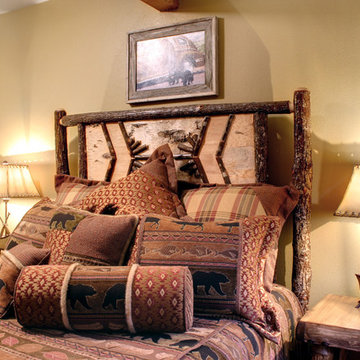
One of the guest bedrooms features hickiory furniture and mountain motifs like bears and canoes in the bedding and accessories. Photo by Junction Image Co.
 User
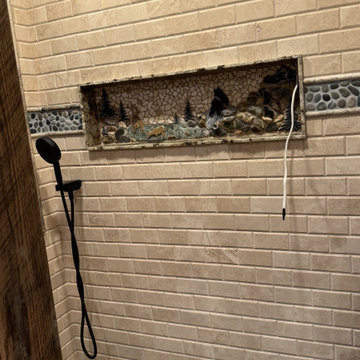
UserWith a Blue Pearl Granite fish clenched in her jaws, a black Limestone mama black bear with Tiger eye eye and crushed tiger eye muzzle exchanges wary looks with an equally alert bull Elk made from sandstone and sporting travertine antlers, who guards his mate as she takes a drink from the pond and a break from her fawn. The fawn, made from Granite with crushed Marble spots, ear, and Black Travertine eye and nose, naps nearby.
The Black bear’s hungry cub climbs boulders to see what the hold-up is. Mountains of Colorado Granite stone with crushed white Agate and white Marble snow tower over the Blue Sodalite lake. Green Granite pine trees sit off to the sides. The stream the bear is standing in and the pond the elk are drinking from/standing in are both different Granites resurrected from a stone fabricator’s dumpster. Little Quartz chips makeup the stream splash/froth.
The mosaic background is Travertine/stone pebble mixture.
 User
UserWith a Blue Pearl Granite fish clenched in her jaws, a black Limestone mama black bear with Tiger eye eye and crushed tiger eye muzzle exchanges wary looks with an equally alert bull Elk made from sandstone and sporting travertine antlers, who guards his mate as she takes a drink from the pond and a break from her fawn. The fawn, made from Granite with crushed Marble spots, ear, and Black Travertine eye and nose, naps nearby.
The Black bear’s hungry cub climbs boulders to see what the hold-up is. Mountains of Colorado Granite stone with crushed white Agate and white Marble snow tower over the Blue Sodalite lake. Green Granite pine trees sit off to the sides. The stream the bear is standing in and the pond the elk are drinking from/standing in are both different Granites resurrected from a stone fabricator’s dumpster. Little Quartz chips makeup the stream splash/froth.
The mosaic background is Travertine/stone pebble mixture.
 User
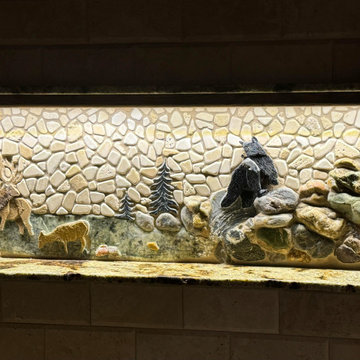
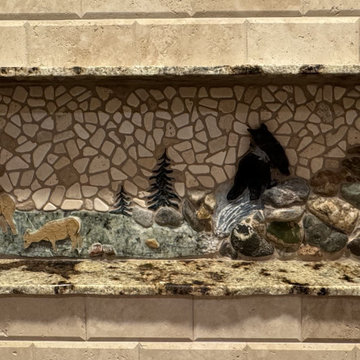
UserInstalled, before lit. With a Blue Pearl Granite fish clenched in her jaws, a black Limestone mama black bear with Tiger eye eye and crushed tiger eye muzzle exchanges wary looks with an equally alert bull Elk made from sandstone and sporting travertine antlers, who guards his mate as she takes a drink from the pond and a break from her fawn. The fawn, made from Granite with crushed Marble spots, ear, and Black Travertine eye and nose, naps nearby.
The Black bear’s hungry cub climbs boulders to see what the hold-up is. Mountains of Colorado Granite stone with crushed white Agate and white Marble snow tower over the Blue Sodalite lake. Green Granite pine trees sit off to the sides. The stream the bear is standing in and the pond the elk are drinking from/standing in are both different Granites resurrected from a stone fabricator’s dumpster. Little Quartz chips makeup the stream splash/froth.
The mosaic background is Travertine/stone pebble mixture.
 MossCreek


A stunning mountain retreat, this custom legacy home was designed by MossCreek to feature antique, reclaimed, and historic materials while also providing the family a lodge and gathering place for years to come. Natural stone, antique timbers, bark siding, rusty metal roofing, twig stair rails, antique hardwood floors, and custom metal work are all design elements that work together to create an elegant, yet rustic mountain luxury home.
39