
Search results for "Bear mountain" in Home Design Ideas


 Interiors on Fox Farm Road
Lodge-style furnishings with iron accents in one of the guest suites. Photo by Junction Image Co.
Bedroom - rustic bedroom idea in Los Angeles
Bedroom - rustic bedroom idea in Los Angeles

 HMH Architecture + Interiors
New double sliders open up to outdoor living.
©David Lauer Photography
Example of a mountain style kitchen design in Denver
Example of a mountain style kitchen design in Denver
Find the right local pro for your project
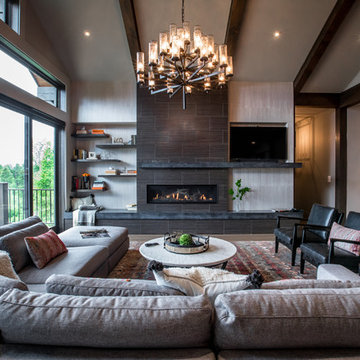

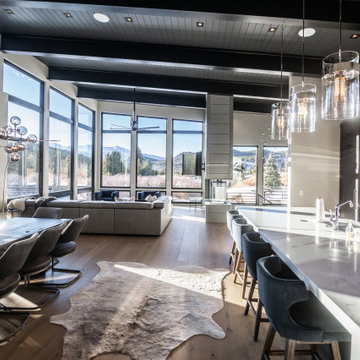


 Interiors on Fox Farm Road
Stunning distressed hardwood floors welcome you to the home. Photo by Junction Image Co.
Example of a large classic medium tone wood floor entry hall design in Los Angeles with beige walls and a medium wood front door
Example of a large classic medium tone wood floor entry hall design in Los Angeles with beige walls and a medium wood front door
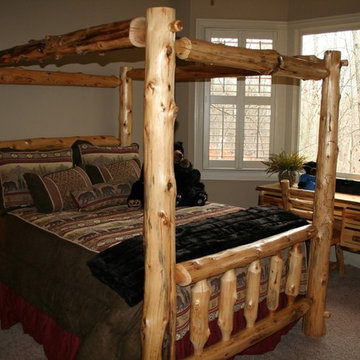
 Lakota Cove
This log bedroom was actually for a teenage girl. She loved bears. The canopy bed is of lodge pole and had lots of character in the wood. The desk was aspen and the dark trim was bark with a rich wood tone. The bedding and the lamps brought the bears to the room as did the lamps and the cute little stuffed bears on the bed. Every woman wants the faux mink throw at the foot of the bed!


 Stephens Development Company
Large arts and crafts brown two-story wood gable roof photo in Los Angeles
 Interiors on Fox Farm Road
The owners of this large custom home in Big Bear Lake wanted to recreate the ambiance of the Ahwahnee Hotel in Yosemite, one of their favorite places. On the outside of the log-sided structure, a local artist was employed to add Native American and totem motifs. The large tamarack-style rock pillars frame the entryway and support the porte cochre. Photos by Junction Image Co.
 Interiors on Fox Farm Road
Bears and deer extend a warm welcome in the entryway. The log staircase leads up to the second floor of the home. Photo by Junction Image Co.
Inspiration for a mid-sized eclectic brick floor foyer remodel in Los Angeles with beige walls and a light wood front door
Inspiration for a mid-sized eclectic brick floor foyer remodel in Los Angeles with beige walls and a light wood front door

 Collective Design
 + Furnishings | Kimberly Gavin
Mountain style carpeted and beige floor kids' room photo in Denver with multicolored walls
Mountain style carpeted and beige floor kids' room photo in Denver with multicolored walls

 Studio M Interior Design
Large mountain style light wood floor living room photo in Denver with white walls, a standard fireplace, a stone fireplace and a wall-mounted tv

 Iron Forest Building Company
Photo Credit: TammiTPhotography
Example of a mid-sized mountain style carpeted curved staircase design in Denver with carpeted risers
Example of a mid-sized mountain style carpeted curved staircase design in Denver with carpeted risers

 Lee Wasser - Sotheby's International Realty
Example of a large transitional two-story exterior home design in Los Angeles

 Living Stone Design + Build
A rustic modern bathroom featuring a custom wood vanity, natural stone accents, and elegant fixtures, blending organic design and sustainability in this luxurious mountain home.

 Stillwater Architecture L.L.C.
Living room - mid-sized rustic enclosed living room idea with black walls, no fireplace and no tv
 Interiors on Fox Farm Road
The master bathroom features a log mirror, pine cone theme accessories, and a corner jetted soaking tub. Photo by Junction Image Co.
Inspiration for a mid-sized rustic beige tile and stone tile corner bathtub remodel in Los Angeles with an undermount sink, beaded inset cabinets, light wood cabinets, granite countertops and a two-piece toilet
Inspiration for a mid-sized rustic beige tile and stone tile corner bathtub remodel in Los Angeles with an undermount sink, beaded inset cabinets, light wood cabinets, granite countertops and a two-piece toilet
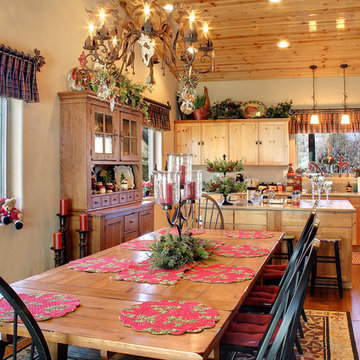 Interiors on Fox Farm Road
Bright pops of red accessories bring a festive feel to the open dining and kitchen area. Photo by Junction Image Co.
Inspiration for an eclectic home design remodel in Los Angeles
Inspiration for an eclectic home design remodel in Los Angeles
37