
Search results for "Bear mountain" in Home Design Ideas

 Interiors on Fox Farm Road
The custom kitchen was designed and built by Seaman Door & Cabinet and features hand-carved accents and beadboard insets. Photo by Junction Image Co.
 Interiors on Fox Farm Road
In the living room, an oversize snowman and Santa in a train accent the Christmas tree with cascading floral "crown" at the top. Photo by Junction Image Co.

 Morehouse Interiors
The eclectic and cozy living room in this luxury mountain home is complete with custom handmade local art pieces.
Example of a large mountain style open concept living room design in New Orleans with yellow walls
Example of a large mountain style open concept living room design in New Orleans with yellow walls
Find the right local pro for your project

 Studio McGee
Shop the Look, See the Photo Tour here: https://www.studio-mcgee.com/studioblog/2016/4/4/modern-mountain-home-tour
Watch the Webisode: https://www.youtube.com/watch?v=JtwvqrNPjhU
Travis J Photography

 Lakota Cove
The beautiful arches on the Tranquility state the vision of rustic architecture. Amish rockers and a bench with carved bears greet you at the door.
Example of a mountain style exterior home design in Atlanta
Example of a mountain style exterior home design in Atlanta
 Morehouse Interiors
Example of a large mountain style open concept living room design in New Orleans with yellow walls

 Aspen Design Room
This modern Aspen interior design defined by clean lines, timeless furnishings and neutral color pallet contrast strikingly with the rugged landscape of the Colorado Rockies that create the stunning panoramic view for the full height windows. The large fireplace is built with solid stone giving the room strength while the massive timbers supporting the ceiling give the room a grand feel. The centrally located bar makes a great place to gather while multiple spaces to lounge and relax give you and your guest the option of where to unwind.
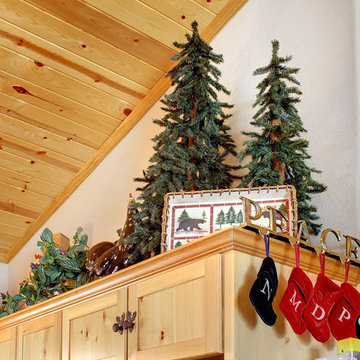 Interiors on Fox Farm Road
Woodland trees and family stockings adorn the top of the kitchen cabinets. Photo by Junction Image Co.
Home design - eclectic home design idea in Los Angeles
Home design - eclectic home design idea in Los Angeles
 Interiors on Fox Farm Road
Burgundy accent walls add warmth to the living room, and the wall unit holds electronics and displays family photos. Country Road rockers. Photo by Junction Image Co.

 Iron Forest Building Company
Photo Credit: TammiTPhotography
Example of a mid-sized mountain style staircase design in Denver
Example of a mid-sized mountain style staircase design in Denver


 Interiors on Fox Farm Road
A welcoming dining area in soothing tones offers plenty of room for entertaining or family celebrations. Photo by Junction Image Co.
Enclosed dining room - large traditional carpeted enclosed dining room idea in Los Angeles with beige walls
Enclosed dining room - large traditional carpeted enclosed dining room idea in Los Angeles with beige walls
 Interiors on Fox Farm Road
A red cedar log bed dominates the master bedroom. Hunter Douglas shades and custom valances. Photo by Junction Image Co.
Bedroom - mid-sized rustic master carpeted bedroom idea in Los Angeles with a stone fireplace
Bedroom - mid-sized rustic master carpeted bedroom idea in Los Angeles with a stone fireplace

 Lee Shaw Architecture, LLC
Nestled on a bluff with 180 degree views of the Santa Catalina and Rincon Mountains and overlooking Sabino and Bear Canyons in Tucson.
Photo by Ray Douglas
 Interiors on Fox Farm Road
One of the guest bedrooms gets a real "Lodge" feel with white cedar log furniture by Fireside Lodge, and cozy quilts from C&F. Photo by Junction Image Co.
 Interiors on Fox Farm Road
Furniture-style knotty pine custom cabinetry offers plenty of storage in the kitchen, and the granite-topped island is ideal for casual dining or entertaining. Photo by Junction Image Co.

 Blanc & Noir Interiors
This bright and airy bunk room was inspired with a modern mountain transitional theme. It's complete with plenty of bunks, foosball table, and comfy seating.
Located in the Red Ledges community of Heber, Utah. Interior Designer Monique Smith with Blanc & Noir Interiors. Photography by: Lindsay Salazar


 Interiors on Fox Farm Road
The landing area of the massive log staircase serves as an unexpected stage for a corner tree and primitive-style snowman. Photo by Junction Image Co.

 North Fork Builders of Montana, Inc.
Photography - LongViews Studios
Inspiration for a large rustic galley brown floor and dark wood floor eat-in kitchen remodel with an undermount sink, flat-panel cabinets, granite countertops, black backsplash, stone slab backsplash, paneled appliances, an island, medium tone wood cabinets and gray countertops
Inspiration for a large rustic galley brown floor and dark wood floor eat-in kitchen remodel with an undermount sink, flat-panel cabinets, granite countertops, black backsplash, stone slab backsplash, paneled appliances, an island, medium tone wood cabinets and gray countertops
38