
Search results for "Bear mountain" in Home Design Ideas

 Interiors on Fox Farm Road
Guests enjoy the fabulous lake and tree-top views in the dining area. The windows are accented by custom fabric-covered cornices, and an iron chandelier echoes the "rustic elegance" of the space. Photo by .Junction Image Co.

 User
Example of a large minimalist three-story concrete fiberboard house exterior design in Salt Lake City with a green roof

 Sandra Curtis Design, LLC
Beginning at the entry, the foyer welcomes guests with a custom-made, magnetic chalkboard which will provide great opportunities for messages and do not feed the bear warnings. The chalkboard was strategically planned to conceal discoloration marks left behind by the former condo owner's snowshoes which hung on the wall and left ghostly reminders of their presence.
Photo by Sandra J. Curtis, ASID
Find the right local pro for your project

 Dubbe Moulder Architects
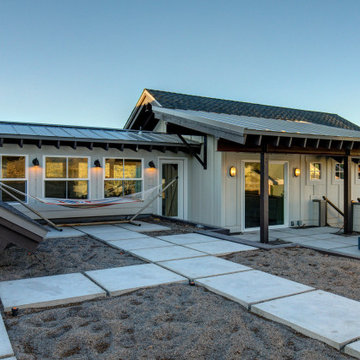
This front deck, over the garage, provides great gathering space and the opportunity to view the moose, fox and occasional bear that visit the property.
K.L. Miller Photography
 User
Example of a minimalist master carpeted, gray floor and wood wall bedroom design in Jackson with gray walls, a corner fireplace and a brick fireplace
 Interiors on Fox Farm Road
One of the guest baths features custom furniture-style cabinetry, and frameless doors and leaded glass windows in the shower. Photo by Junction Image Co.
 User
Toilet room - small modern single-sink and shiplap wall toilet room idea in Jackson with gray walls, a pedestal sink and a freestanding vanity
 User
Family room - mid-sized modern enclosed carpeted and gray floor family room idea in Salt Lake City with gray walls
 Interiors on Fox Farm Road
The living area is dominated by a full-wall river rock and stone fireplace. The wood mantle design was custom-fashioned to coordinate with the bookcases. Photo by Junction Image Co.

 Harbour City Kitchens
Jody Beck
Kitchen pantry - large transitional u-shaped medium tone wood floor and brown floor kitchen pantry idea with an undermount sink, recessed-panel cabinets, quartz countertops, gray backsplash, glass tile backsplash, stainless steel appliances, an island, white countertops and white cabinets
Kitchen pantry - large transitional u-shaped medium tone wood floor and brown floor kitchen pantry idea with an undermount sink, recessed-panel cabinets, quartz countertops, gray backsplash, glass tile backsplash, stainless steel appliances, an island, white countertops and white cabinets

 User
Open concept kitchen - large modern l-shaped medium tone wood floor and shiplap ceiling open concept kitchen idea in Jackson with shaker cabinets, white cabinets and an island
 jsm5684
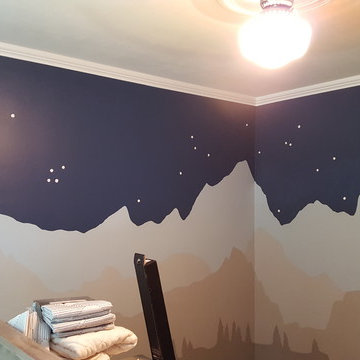
Signature Blue, Limoges Blue, Etching, Wood Smoke, and Grey Mountain
Example of a transitional boy home design design with blue walls
Example of a transitional boy home design design with blue walls
 Interiors on Fox Farm Road
Hickory furniture with Adirondack motif insets outfits one of the guest rooms. Custom bunk beds. Photo by Junction Image Co.
Inspiration for a rustic bedroom remodel in Los Angeles
Inspiration for a rustic bedroom remodel in Los Angeles
 Harbour City Kitchens
Jody Beck
Kitchen pantry - large transitional u-shaped medium tone wood floor and brown floor kitchen pantry idea with an undermount sink, recessed-panel cabinets, quartz countertops, gray backsplash, glass tile backsplash, stainless steel appliances, an island, white countertops and white cabinets
Kitchen pantry - large transitional u-shaped medium tone wood floor and brown floor kitchen pantry idea with an undermount sink, recessed-panel cabinets, quartz countertops, gray backsplash, glass tile backsplash, stainless steel appliances, an island, white countertops and white cabinets
42