
Search results for "Bear mountain" in Home Design Ideas

 Interiors on Fox Farm Road
The powder room is accented with Lodge style accessories, log-framed mirror, and antler wall fixture. Photo by Junction Image Co.
Inspiration for a rustic powder room remodel in Los Angeles with a pedestal sink and a two-piece toilet
Inspiration for a rustic powder room remodel in Los Angeles with a pedestal sink and a two-piece toilet

 Fusion Interiors
This contemporary mountain home was designed by Fusion Interiors in Durango, Colorado.
Inspiration for a mid-sized contemporary 3/4 gray tile and ceramic tile ceramic tile walk-in shower remodel in Denver with an undermount sink, flat-panel cabinets, medium tone wood cabinets, quartzite countertops, a one-piece toilet and white walls
Inspiration for a mid-sized contemporary 3/4 gray tile and ceramic tile ceramic tile walk-in shower remodel in Denver with an undermount sink, flat-panel cabinets, medium tone wood cabinets, quartzite countertops, a one-piece toilet and white walls

Find the right local pro for your project

 Studio M Interior Design
Large mountain style light wood floor living room photo in Denver with white walls

 User
Family room - large modern open concept medium tone wood floor, brown floor and shiplap ceiling family room idea in Salt Lake City with gray walls, a standard fireplace and a brick fireplace

 Bear Creek Design Group
Reclaimed barnwood ceiling and rustic beam accents.
Mountain style living room photo in Denver
Mountain style living room photo in Denver

 Dianne Davant and Associates
Kevin Meechan, Meechan Architectural Photography
Inspiration for a timeless family room remodel in Charlotte
Inspiration for a timeless family room remodel in Charlotte


 Lakota Cove
Beautiful faux leather finished walls make this entertainment room dark when necessary. The shades come down for total black out! Giclees surround the walls telling a story of bears in the mountains. The recliners are comfortable and gives each person their own space.
 Interiors on Fox Farm Road
The large family room features a sit-down wet bar and wine cellar. An arched doorway leads to a luxurious guest suite. Photo by Junction Image Co.
Inspiration for a large rustic carpeted home bar remodel in Los Angeles with a bar, beige walls and a wall-mounted tv
Inspiration for a large rustic carpeted home bar remodel in Los Angeles with a bar, beige walls and a wall-mounted tv
 Interiors on Fox Farm Road
Custom-,made bedding with a Southwestern motif accents the statement bed with raised panel detail, in the guest suite. Specially-painted murals define the trey-style ceiling. Photo by Junction Image Co.
 Interiors on Fox Farm Road
In the master suite, traditional-style furnishings include the bed with leather and nailhead accents. Log trim around doors and windows is throughout the home. Junction Image Co.

 CENTENNIAL WOODS
Foyer - large rustic ceramic tile and brown floor foyer idea in Los Angeles with brown walls and a brown front door
 Interiors on Fox Farm Road
Wood beams and lots of custom knotty pine cabinetry add warmth to the kitchen. Ladder-back barstools provide seating for casual dining or entertaining. Photo by Junction Image Co.

 Jay Sifford
Intersecting masses of ferns (ostrich, ghost, holly, tassel, wood, autumn, beech, lady, cinnamon, maidenhair, sensitive and Christmas) run along the banks of the small creek while Japanese maples and dwarf hemlocks create rhythm. Photo by Jay Sifford.

 Matt Dougan Design
Front main entry of 1945 Cabin Remodel design by Matt Dougan
Rustic exterior home idea in Phoenix
Rustic exterior home idea in Phoenix
 Interiors on Fox Farm Road
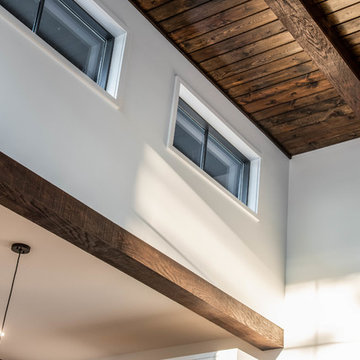
The upstairs loft area with high vaulted and beamed ceilings does double-duty as a sitting area/study, and home office space. Log desk by Fireside Lodge. Photo by Junction Image Co.
 User
Family room - mid-sized modern enclosed carpeted, gray floor and wood wall family room idea in Jackson with gray walls and a tv stand
 User
Inspiration for a mid-sized modern vinyl floor, gray floor and shiplap ceiling game room remodel in Jackson with gray walls and a tv stand
 Interiors on Fox Farm Road
The unique design of the corner stone fireplace in the living room includes a log mantle with carved bears climbing a 'tree'. The built-in pine cabinets conceal electronics. King Hickory leather chair. Photo by Junction Image Co.
41