
Search results for "Bears valley" in Home Design Ideas
 Classic Kitchens Designs & Renovations Ltd.
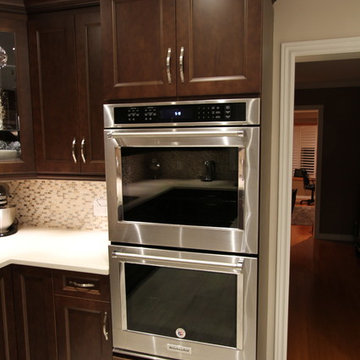
Our homeowner came to us needing to replace the really tired builder kitchen that they had been living with for many years. This was the perfect opportunity to really turn their kitchen into something special! First, the old kitchen was removed, and an opening through the bearing wall separating the Kitchen and Family room was widened to make the 2 spaces flow together better. Next was the addition of new Porcelain flooring in an offset brick pattern, followed by beautiful Alderwood Cabinetry and Quartz countertops. LED potlights and undercabinet lighting were added, followed by the finishing touch, a very unique and attractive backsplash featuring real Mother of Pearl inlays to provide a sparkle effect when you walk through the kitchen. The pictures look great, but this kitchen is truly stunning when you are standing there in person! We absolutely love the ambiance this kitchen projects, and we really enjoyed working with the homeowner to create the kitchen of their dreams! Be sure to also check out the "before" picture we included to see how blah the old kitchen really was.
 Classic Kitchens Designs & Renovations Ltd.
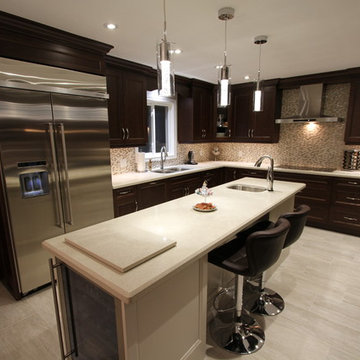
Our homeowner came to us needing to replace the really tired builder kitchen that they had been living with for many years. This was the perfect opportunity to really turn their kitchen into something special! First, the old kitchen was removed, and an opening through the bearing wall separating the Kitchen and Family room was widened to make the 2 spaces flow together better. Next was the addition of new Porcelain flooring in an offset brick pattern, followed by beautiful Alderwood Cabinetry and Quartz countertops. LED potlights and undercabinet lighting were added, followed by the finishing touch, a very unique and attractive backsplash featuring real Mother of Pearl inlays to provide a sparkle effect when you walk through the kitchen. The pictures look great, but this kitchen is truly stunning when you are standing there in person! We absolutely love the ambiance this kitchen projects, and we really enjoyed working with the homeowner to create the kitchen of their dreams! Be sure to also check out the "before" picture we included to see how blah the old kitchen really was.
 Classic Kitchens Designs & Renovations Ltd.
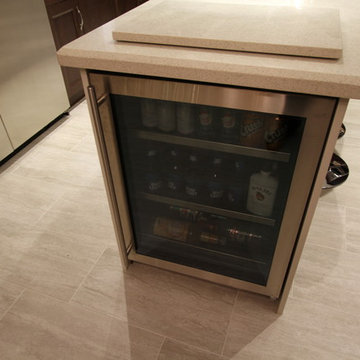
Our homeowner came to us needing to replace the really tired builder kitchen that they had been living with for many years. This was the perfect opportunity to really turn their kitchen into something special! First, the old kitchen was removed, and an opening through the bearing wall separating the Kitchen and Family room was widened to make the 2 spaces flow together better. Next was the addition of new Porcelain flooring in an offset brick pattern, followed by beautiful Alderwood Cabinetry and Quartz countertops. LED potlights and undercabinet lighting were added, followed by the finishing touch, a very unique and attractive backsplash featuring real Mother of Pearl inlays to provide a sparkle effect when you walk through the kitchen. The pictures look great, but this kitchen is truly stunning when you are standing there in person! We absolutely love the ambiance this kitchen projects, and we really enjoyed working with the homeowner to create the kitchen of their dreams! Be sure to also check out the "before" picture we included to see how blah the old kitchen really was.
Find the right local pro for your project
 Classic Kitchens Designs & Renovations Ltd.
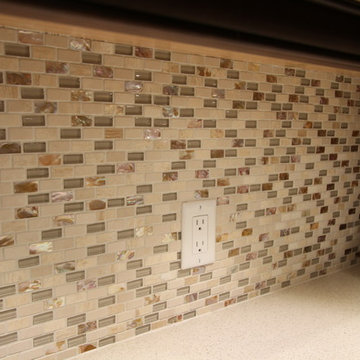
Our homeowner came to us needing to replace the really tired builder kitchen that they had been living with for many years. This was the perfect opportunity to really turn their kitchen into something special! First, the old kitchen was removed, and an opening through the bearing wall separating the Kitchen and Family room was widened to make the 2 spaces flow together better. Next was the addition of new Porcelain flooring in an offset brick pattern, followed by beautiful Alderwood Cabinetry and Quartz countertops. LED potlights and undercabinet lighting were added, followed by the finishing touch, a very unique and attractive backsplash featuring real Mother of Pearl inlays to provide a sparkle effect when you walk through the kitchen. The pictures look great, but this kitchen is truly stunning when you are standing there in person! We absolutely love the ambiance this kitchen projects, and we really enjoyed working with the homeowner to create the kitchen of their dreams! Be sure to also check out the "before" picture we included to see how blah the old kitchen really was.
 Classic Kitchens Designs & Renovations Ltd.
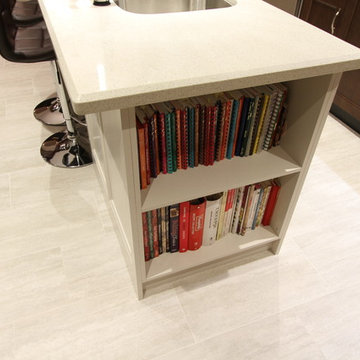
Our homeowner came to us needing to replace the really tired builder kitchen that they had been living with for many years. This was the perfect opportunity to really turn their kitchen into something special! First, the old kitchen was removed, and an opening through the bearing wall separating the Kitchen and Family room was widened to make the 2 spaces flow together better. Next was the addition of new Porcelain flooring in an offset brick pattern, followed by beautiful Alderwood Cabinetry and Quartz countertops. LED potlights and undercabinet lighting were added, followed by the finishing touch, a very unique and attractive backsplash featuring real Mother of Pearl inlays to provide a sparkle effect when you walk through the kitchen. The pictures look great, but this kitchen is truly stunning when you are standing there in person! We absolutely love the ambiance this kitchen projects, and we really enjoyed working with the homeowner to create the kitchen of their dreams! Be sure to also check out the "before" picture we included to see how blah the old kitchen really was.
 Classic Kitchens Designs & Renovations Ltd.
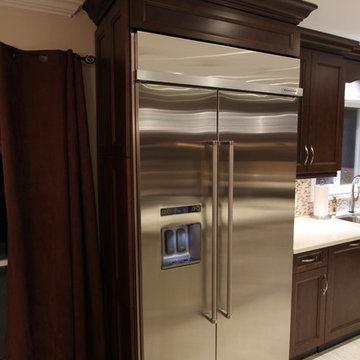
Our homeowner came to us needing to replace the really tired builder kitchen that they had been living with for many years. This was the perfect opportunity to really turn their kitchen into something special! First, the old kitchen was removed, and an opening through the bearing wall separating the Kitchen and Family room was widened to make the 2 spaces flow together better. Next was the addition of new Porcelain flooring in an offset brick pattern, followed by beautiful Alderwood Cabinetry and Quartz countertops. LED potlights and undercabinet lighting were added, followed by the finishing touch, a very unique and attractive backsplash featuring real Mother of Pearl inlays to provide a sparkle effect when you walk through the kitchen. The pictures look great, but this kitchen is truly stunning when you are standing there in person! We absolutely love the ambiance this kitchen projects, and we really enjoyed working with the homeowner to create the kitchen of their dreams! Be sure to also check out the "before" picture we included to see how blah the old kitchen really was.
 Classic Kitchens Designs & Renovations Ltd.
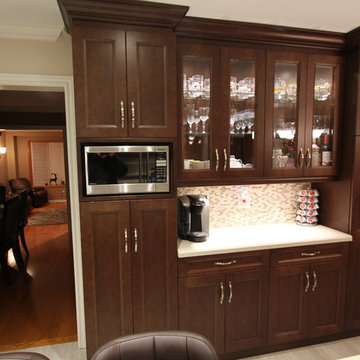
Our homeowner came to us needing to replace the really tired builder kitchen that they had been living with for many years. This was the perfect opportunity to really turn their kitchen into something special! First, the old kitchen was removed, and an opening through the bearing wall separating the Kitchen and Family room was widened to make the 2 spaces flow together better. Next was the addition of new Porcelain flooring in an offset brick pattern, followed by beautiful Alderwood Cabinetry and Quartz countertops. LED potlights and undercabinet lighting were added, followed by the finishing touch, a very unique and attractive backsplash featuring real Mother of Pearl inlays to provide a sparkle effect when you walk through the kitchen. The pictures look great, but this kitchen is truly stunning when you are standing there in person! We absolutely love the ambiance this kitchen projects, and we really enjoyed working with the homeowner to create the kitchen of their dreams! Be sure to also check out the "before" picture we included to see how blah the old kitchen really was.
 Classic Kitchens Designs & Renovations Ltd.
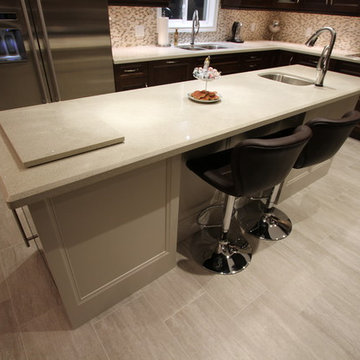
Our homeowner came to us needing to replace the really tired builder kitchen that they had been living with for many years. This was the perfect opportunity to really turn their kitchen into something special! First, the old kitchen was removed, and an opening through the bearing wall separating the Kitchen and Family room was widened to make the 2 spaces flow together better. Next was the addition of new Porcelain flooring in an offset brick pattern, followed by beautiful Alderwood Cabinetry and Quartz countertops. LED potlights and undercabinet lighting were added, followed by the finishing touch, a very unique and attractive backsplash featuring real Mother of Pearl inlays to provide a sparkle effect when you walk through the kitchen. The pictures look great, but this kitchen is truly stunning when you are standing there in person! We absolutely love the ambiance this kitchen projects, and we really enjoyed working with the homeowner to create the kitchen of their dreams! Be sure to also check out the "before" picture we included to see how blah the old kitchen really was.
 Classic Kitchens Designs & Renovations Ltd.
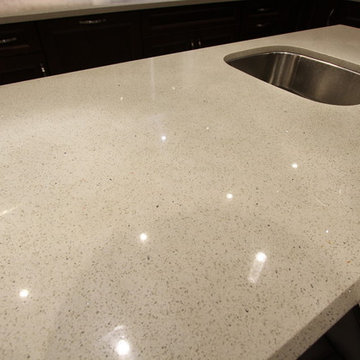
Our homeowner came to us needing to replace the really tired builder kitchen that they had been living with for many years. This was the perfect opportunity to really turn their kitchen into something special! First, the old kitchen was removed, and an opening through the bearing wall separating the Kitchen and Family room was widened to make the 2 spaces flow together better. Next was the addition of new Porcelain flooring in an offset brick pattern, followed by beautiful Alderwood Cabinetry and Quartz countertops. LED potlights and undercabinet lighting were added, followed by the finishing touch, a very unique and attractive backsplash featuring real Mother of Pearl inlays to provide a sparkle effect when you walk through the kitchen. The pictures look great, but this kitchen is truly stunning when you are standing there in person! We absolutely love the ambiance this kitchen projects, and we really enjoyed working with the homeowner to create the kitchen of their dreams! Be sure to also check out the "before" picture we included to see how blah the old kitchen really was.
 Classic Kitchens Designs & Renovations Ltd.
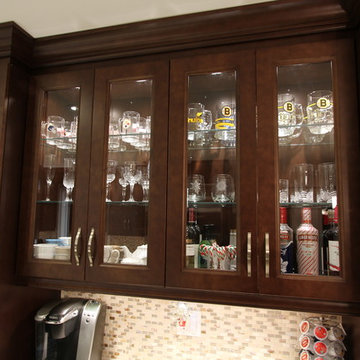
Our homeowner came to us needing to replace the really tired builder kitchen that they had been living with for many years. This was the perfect opportunity to really turn their kitchen into something special! First, the old kitchen was removed, and an opening through the bearing wall separating the Kitchen and Family room was widened to make the 2 spaces flow together better. Next was the addition of new Porcelain flooring in an offset brick pattern, followed by beautiful Alderwood Cabinetry and Quartz countertops. LED potlights and undercabinet lighting were added, followed by the finishing touch, a very unique and attractive backsplash featuring real Mother of Pearl inlays to provide a sparkle effect when you walk through the kitchen. The pictures look great, but this kitchen is truly stunning when you are standing there in person! We absolutely love the ambiance this kitchen projects, and we really enjoyed working with the homeowner to create the kitchen of their dreams! Be sure to also check out the "before" picture we included to see how blah the old kitchen really was.
 Classic Kitchens Designs & Renovations Ltd.
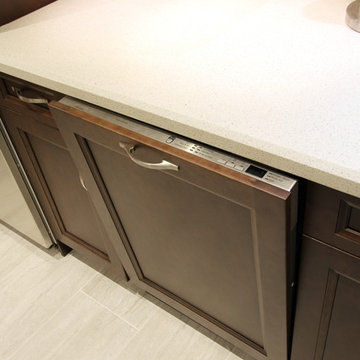
Our homeowner came to us needing to replace the really tired builder kitchen that they had been living with for many years. This was the perfect opportunity to really turn their kitchen into something special! First, the old kitchen was removed, and an opening through the bearing wall separating the Kitchen and Family room was widened to make the 2 spaces flow together better. Next was the addition of new Porcelain flooring in an offset brick pattern, followed by beautiful Alderwood Cabinetry and Quartz countertops. LED potlights and undercabinet lighting were added, followed by the finishing touch, a very unique and attractive backsplash featuring real Mother of Pearl inlays to provide a sparkle effect when you walk through the kitchen. The pictures look great, but this kitchen is truly stunning when you are standing there in person! We absolutely love the ambiance this kitchen projects, and we really enjoyed working with the homeowner to create the kitchen of their dreams! Be sure to also check out the "before" picture we included to see how blah the old kitchen really was.
 Classic Kitchens Designs & Renovations Ltd.
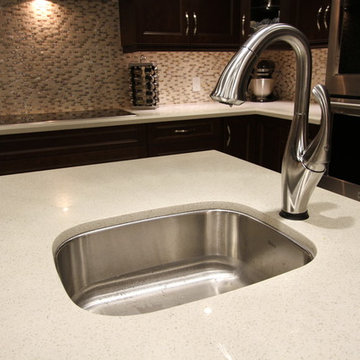
Our homeowner came to us needing to replace the really tired builder kitchen that they had been living with for many years. This was the perfect opportunity to really turn their kitchen into something special! First, the old kitchen was removed, and an opening through the bearing wall separating the Kitchen and Family room was widened to make the 2 spaces flow together better. Next was the addition of new Porcelain flooring in an offset brick pattern, followed by beautiful Alderwood Cabinetry and Quartz countertops. LED potlights and undercabinet lighting were added, followed by the finishing touch, a very unique and attractive backsplash featuring real Mother of Pearl inlays to provide a sparkle effect when you walk through the kitchen. The pictures look great, but this kitchen is truly stunning when you are standing there in person! We absolutely love the ambiance this kitchen projects, and we really enjoyed working with the homeowner to create the kitchen of their dreams! Be sure to also check out the "before" picture we included to see how blah the old kitchen really was.
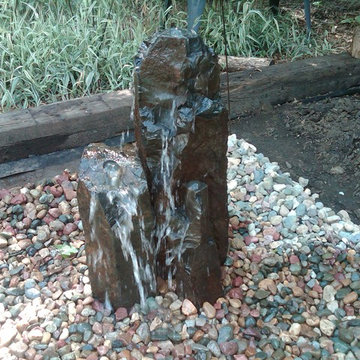
 Neptune's Water Gardens
This custom basalt bubbling pondless fountain was built using river rock and granite boulders. Basin construction
Project Budget: Varies depending on the fountain piece, as shown $2500- $4,000
Photograph by Jason Heller of Neptune's Water Gardens
Neptune's Water Gardens is the premier water feature design and installation company in the #Omaha Metro area. Our naturally balanced, low-maintenance ecosystem ponds work with Mother Nature, not against her. We pride ourselves in creating water features that appear to have always existed in their surrounding landscape. Whether you choose an ecosystem #pond, decorative #fountainscape, #Pondless® #Waterfall or the new #RainXchange™ System that pairs a rainwater harvesting system with a #decorative water feature – you'll be thrilled with the sight and sound that water brings to your #landscape. From #trees to #shrubs; #patios to retaining walls, the experienced #designers and #craftsman at #Neptune's Water Gardens will be able to bring all of your #outdoor living ideas to reality .
For more information and inspiration visit our website http://www.omahaponds.com .
Serving the Omaha Metro Area and Eastern #Nebraska and Western #Iowa . Services include pond help, pond cleaning and repair, pond and water feature maintenance, boulder bubblers and fountains, water garden and koi pond design and installation, pondless and disappearing waterfall design and installation, landscape design installation and maintenance, Stone and paver patios and retaining walls .
#neptuneswatergardens #ncn #cac #aquascape #pondstars
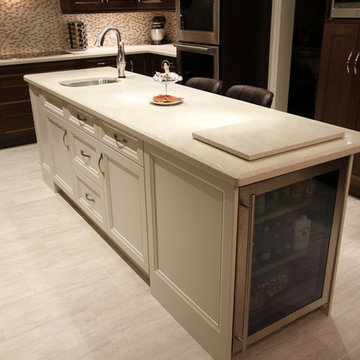 Classic Kitchens Designs & Renovations Ltd.
Our homeowner came to us needing to replace the really tired builder kitchen that they had been living with for many years. This was the perfect opportunity to really turn their kitchen into something special! First, the old kitchen was removed, and an opening through the bearing wall separating the Kitchen and Family room was widened to make the 2 spaces flow together better. Next was the addition of new Porcelain flooring in an offset brick pattern, followed by beautiful Alderwood Cabinetry and Quartz countertops. LED potlights and undercabinet lighting were added, followed by the finishing touch, a very unique and attractive backsplash featuring real Mother of Pearl inlays to provide a sparkle effect when you walk through the kitchen. The pictures look great, but this kitchen is truly stunning when you are standing there in person! We absolutely love the ambiance this kitchen projects, and we really enjoyed working with the homeowner to create the kitchen of their dreams! Be sure to also check out the "before" picture we included to see how blah the old kitchen really was.
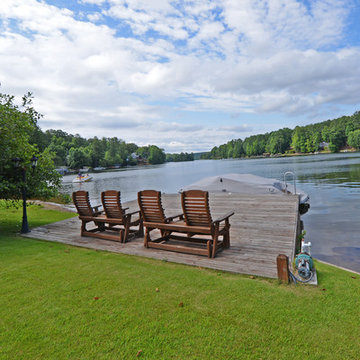
 Envision Web
Stuart Wade, Envision Virtual Tours
Lake Arrowhead is located approximately two miles (3 km) southwest of Waleska, Georgia, in the mountainous, west-northwestern part of Cherokee County, Georgia. Located just east-southeast of Bear Mountain, it is Georgia's second largest man-made, private lake,[1] covering about 540 acres (2.2 km2) and reaching depths of up to 80 feet (24 m).
In addition to the actual lake, "Lake Arrowhead" also refers to the lake's surrounding, gated community. The community's property was bought in the 1960s and established in the early 1970s as a remote mountain retreat, but now finds itself at the edge of metro Atlanta's exurban expansion. The small valley Lake Arrowhead sits in and the surrounding community was originally known by local residents as "Lost Town," which was initially settled in the 1840s. Many descendants of the first pioneers still live nearby in the Waleska area.
The private, Lake Arrowhead community consists of two lakes, Lake Arrowhead and Lake Chickasaw, has two security gates, an 18-hole golf course, a clubhouse, boat rentals, a marina, nature trails, a chapel, a community swimming pool,tennis courts and two volunteer fire departments. Additionally, the community includes condominium homes, some of which are located on the golf course, and a small, historic cemetery, which consists mostly of graves from the Puckett family, early Lost Town settlers.
Currently, Lake Arrowhead is in the process of further expansion by building another 18-hole golf course, adding another fire department, building a lake pavilion, new clubhouse, restaurant, and also adding a new community area, which includes a new pool, a skate park and anamphitheatre.
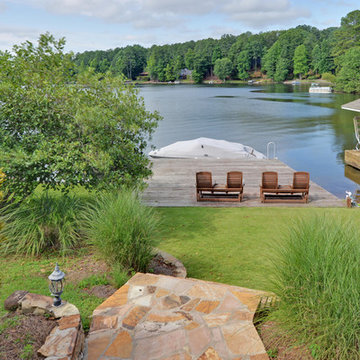 Envision Web
Stuart Wade, Envision Virtual Tours
Lake Arrowhead is located approximately two miles (3 km) southwest of Waleska, Georgia, in the mountainous, west-northwestern part of Cherokee County, Georgia. Located just east-southeast of Bear Mountain, it is Georgia's second largest man-made, private lake,[1] covering about 540 acres (2.2 km2) and reaching depths of up to 80 feet (24 m).
In addition to the actual lake, "Lake Arrowhead" also refers to the lake's surrounding, gated community. The community's property was bought in the 1960s and established in the early 1970s as a remote mountain retreat, but now finds itself at the edge of metro Atlanta's exurban expansion. The small valley Lake Arrowhead sits in and the surrounding community was originally known by local residents as "Lost Town," which was initially settled in the 1840s. Many descendants of the first pioneers still live nearby in the Waleska area.
The private, Lake Arrowhead community consists of two lakes, Lake Arrowhead and Lake Chickasaw, has two security gates, an 18-hole golf course, a clubhouse, boat rentals, a marina, nature trails, a chapel, a community swimming pool,tennis courts and two volunteer fire departments. Additionally, the community includes condominium homes, some of which are located on the golf course, and a small, historic cemetery, which consists mostly of graves from the Puckett family, early Lost Town settlers.
Currently, Lake Arrowhead is in the process of further expansion by building another 18-hole golf course, adding another fire department, building a lake pavilion, new clubhouse, restaurant, and also adding a new community area, which includes a new pool, a skate park and anamphitheatre.

 Warren's Nursery
River Birch clump allees
Photo of a huge transitional partial sun hillside gravel formal garden in New York.
Photo of a huge transitional partial sun hillside gravel formal garden in New York.
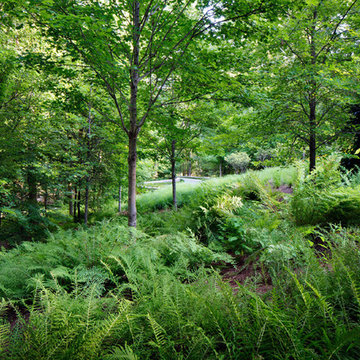
 CARBO Landscape Architecture
Many varieties of native ferns, understory trees and shrubs were added along the drive and within the forest to stabilize eroding slopes. Photo Credit :Chipper Hatter
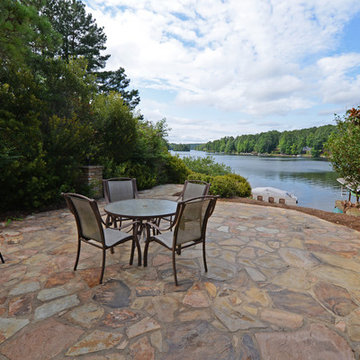 Envision Web
Stuart Wade, Envision Virtual Tours
Lake Arrowhead is located approximately two miles (3 km) southwest of Waleska, Georgia, in the mountainous, west-northwestern part of Cherokee County, Georgia. Located just east-southeast of Bear Mountain, it is Georgia's second largest man-made, private lake,[1] covering about 540 acres (2.2 km2) and reaching depths of up to 80 feet (24 m).
In addition to the actual lake, "Lake Arrowhead" also refers to the lake's surrounding, gated community. The community's property was bought in the 1960s and established in the early 1970s as a remote mountain retreat, but now finds itself at the edge of metro Atlanta's exurban expansion. The small valley Lake Arrowhead sits in and the surrounding community was originally known by local residents as "Lost Town," which was initially settled in the 1840s. Many descendants of the first pioneers still live nearby in the Waleska area.
The private, Lake Arrowhead community consists of two lakes, Lake Arrowhead and Lake Chickasaw, has two security gates, an 18-hole golf course, a clubhouse, boat rentals, a marina, nature trails, a chapel, a community swimming pool,tennis courts and two volunteer fire departments. Additionally, the community includes condominium homes, some of which are located on the golf course, and a small, historic cemetery, which consists mostly of graves from the Puckett family, early Lost Town settlers.
Currently, Lake Arrowhead is in the process of further expansion by building another 18-hole golf course, adding another fire department, building a lake pavilion, new clubhouse, restaurant, and also adding a new community area, which includes a new pool, a skate park and anamphitheatre.

 The Aldrich Company - Landscape Design
Deep green Rosemary branches upward near a blue green cuspated Agave.
Inspiration for a small mediterranean drought-tolerant and partial sun brick landscaping in Santa Barbara for summer.
Inspiration for a small mediterranean drought-tolerant and partial sun brick landscaping in Santa Barbara for summer.
23