
Search results for "Bears valley" in Home Design Ideas
 Classic Kitchens Designs & Renovations Ltd.
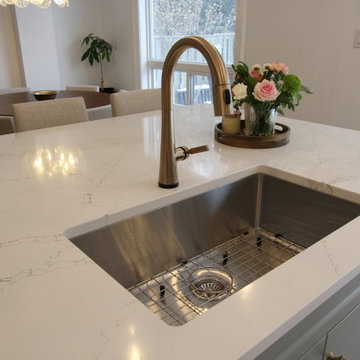
They say a beautiful home needs a strong foundation, and for this incredible renovation, we took that literally! ? While the finished space looks like an absolute dream, the real magic happened behind the drywall. Our team tackled some extensive load-bearing engineering, carefully removing major structural walls and installing heavy-duty support beams to completely open up the floor plan. It takes a lot of hidden muscle to create a space this airy, bright, and seamless! Swipe through the gallery to see the journey from raw framing and structural steel to the stunning final reveal. What do you think of this open-concept glow-up?
 Classic Kitchens Designs & Renovations Ltd.
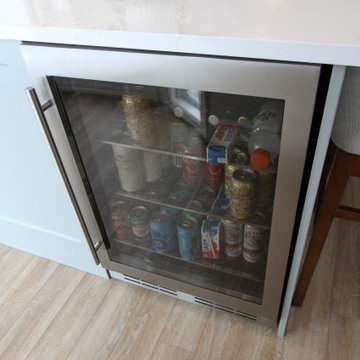
They say a beautiful home needs a strong foundation, and for this incredible renovation, we took that literally! ? While the finished space looks like an absolute dream, the real magic happened behind the drywall. Our team tackled some extensive load-bearing engineering, carefully removing major structural walls and installing heavy-duty support beams to completely open up the floor plan. It takes a lot of hidden muscle to create a space this airy, bright, and seamless! Swipe through the gallery to see the journey from raw framing and structural steel to the stunning final reveal. What do you think of this open-concept glow-up?
 Classic Kitchens Designs & Renovations Ltd.
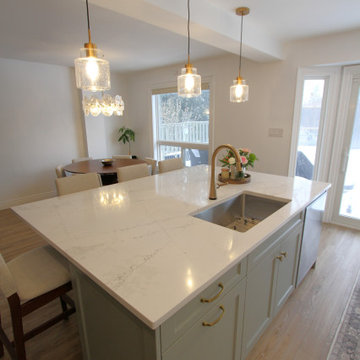
They say a beautiful home needs a strong foundation, and for this incredible renovation, we took that literally! ? While the finished space looks like an absolute dream, the real magic happened behind the drywall. Our team tackled some extensive load-bearing engineering, carefully removing major structural walls and installing heavy-duty support beams to completely open up the floor plan. It takes a lot of hidden muscle to create a space this airy, bright, and seamless! Swipe through the gallery to see the journey from raw framing and structural steel to the stunning final reveal. What do you think of this open-concept glow-up?
Find the right local pro for your project
 Classic Kitchens Designs & Renovations Ltd.
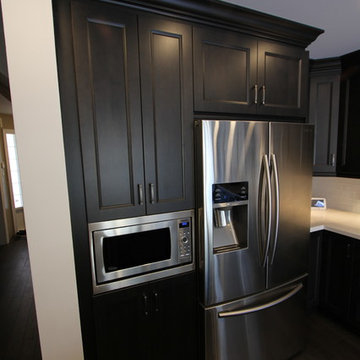
This home started with a very small kitchen on the left side of the area where the fridge sits, so it wasn't working at all for the homeowner. The new kitchen certainly changed everything when a bearing wall between the kitchen and dining room was converted to a support beam, unifying the two areas and setting the stage for a beautiful new kitchen space with hutch area as well. Dark Maple Cabinetry combined with Quartz countertops and wire brushed wood plank flooring creates a dramatic, yet comfortable feel in the new kitchen space. Glass subway tile was used for the backsplash, further lending to the sleek appearance of this kitchen. Wow!
 Classic Kitchens Designs & Renovations Ltd.
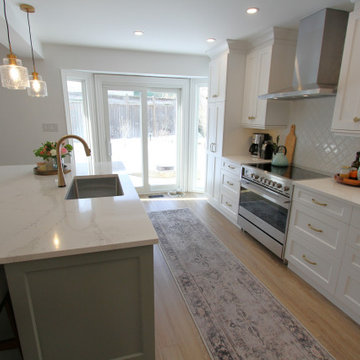
They say a beautiful home needs a strong foundation, and for this incredible renovation, we took that literally! ? While the finished space looks like an absolute dream, the real magic happened behind the drywall. Our team tackled some extensive load-bearing engineering, carefully removing major structural walls and installing heavy-duty support beams to completely open up the floor plan. It takes a lot of hidden muscle to create a space this airy, bright, and seamless! Swipe through the gallery to see the journey from raw framing and structural steel to the stunning final reveal. What do you think of this open-concept glow-up?
 Classic Kitchens Designs & Renovations Ltd.
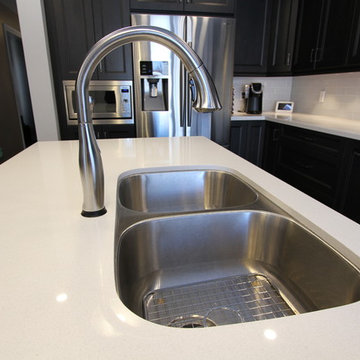
This home started with a very small kitchen on the left side of the area where the fridge sits, so it wasn't working at all for the homeowner. The new kitchen certainly changed everything when a bearing wall between the kitchen and dining room was converted to a support beam, unifying the two areas and setting the stage for a beautiful new kitchen space with hutch area as well. Dark Maple Cabinetry combined with Quartz countertops and wire brushed wood plank flooring creates a dramatic, yet comfortable feel in the new kitchen space. Glass subway tile was used for the backsplash, further lending to the sleek appearance of this kitchen. Wow!
 Classic Kitchens Designs & Renovations Ltd.
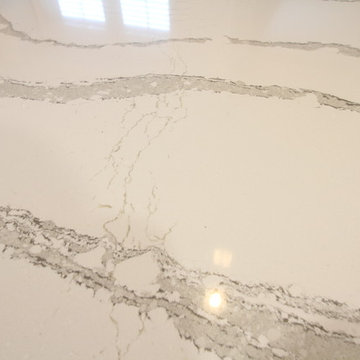
We started with a small u-shaped kitchen which really didn't fit with the owners lifestyle, and the desire was to open up the floorplan of the kitchen and connect it better with the family room which is adjacent to the kitchen. We revised the floorplan to include a nice island and extended it with a custom hutch extending the kitchen right to the back door. Bearing wall changes were also made to make the main floor much more open plan. The customer selected painted cabinetry and a beautiful dark wood island, topping it off with Cambria "Brittanica" Quartz countertops. Custom mosaic backsplash was installed to complete the new look. Stunning!
 Classic Kitchens Designs & Renovations Ltd.
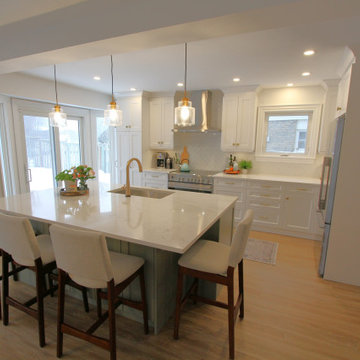
They say a beautiful home needs a strong foundation, and for this incredible renovation, we took that literally! ? While the finished space looks like an absolute dream, the real magic happened behind the drywall. Our team tackled some extensive load-bearing engineering, carefully removing major structural walls and installing heavy-duty support beams to completely open up the floor plan. It takes a lot of hidden muscle to create a space this airy, bright, and seamless! Swipe through the gallery to see the journey from raw framing and structural steel to the stunning final reveal. What do you think of this open-concept glow-up?
 Classic Kitchens Designs & Renovations Ltd.
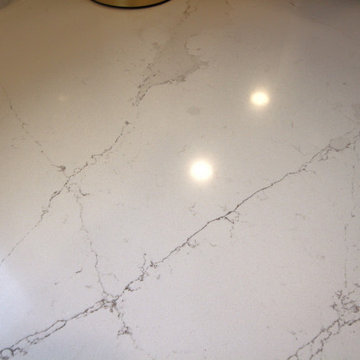
They say a beautiful home needs a strong foundation, and for this incredible renovation, we took that literally! ? While the finished space looks like an absolute dream, the real magic happened behind the drywall. Our team tackled some extensive load-bearing engineering, carefully removing major structural walls and installing heavy-duty support beams to completely open up the floor plan. It takes a lot of hidden muscle to create a space this airy, bright, and seamless! Swipe through the gallery to see the journey from raw framing and structural steel to the stunning final reveal. What do you think of this open-concept glow-up?
 Classic Kitchens Designs & Renovations Ltd.
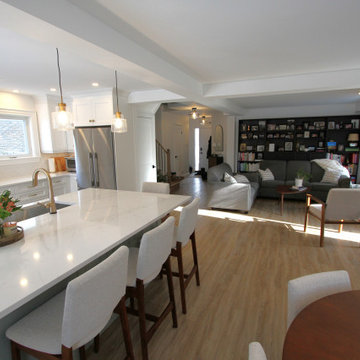
They say a beautiful home needs a strong foundation, and for this incredible renovation, we took that literally! ? While the finished space looks like an absolute dream, the real magic happened behind the drywall. Our team tackled some extensive load-bearing engineering, carefully removing major structural walls and installing heavy-duty support beams to completely open up the floor plan. It takes a lot of hidden muscle to create a space this airy, bright, and seamless! Swipe through the gallery to see the journey from raw framing and structural steel to the stunning final reveal. What do you think of this open-concept glow-up?
 Classic Kitchens Designs & Renovations Ltd.
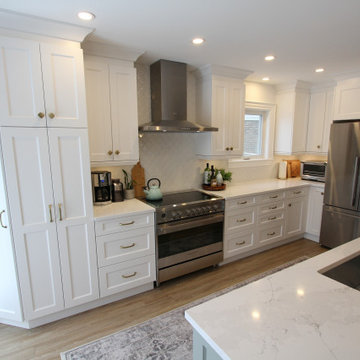
They say a beautiful home needs a strong foundation, and for this incredible renovation, we took that literally! ? While the finished space looks like an absolute dream, the real magic happened behind the drywall. Our team tackled some extensive load-bearing engineering, carefully removing major structural walls and installing heavy-duty support beams to completely open up the floor plan. It takes a lot of hidden muscle to create a space this airy, bright, and seamless! Swipe through the gallery to see the journey from raw framing and structural steel to the stunning final reveal. What do you think of this open-concept glow-up?
 Classic Kitchens Designs & Renovations Ltd.
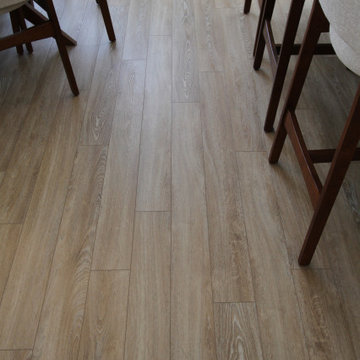
They say a beautiful home needs a strong foundation, and for this incredible renovation, we took that literally! ? While the finished space looks like an absolute dream, the real magic happened behind the drywall. Our team tackled some extensive load-bearing engineering, carefully removing major structural walls and installing heavy-duty support beams to completely open up the floor plan. It takes a lot of hidden muscle to create a space this airy, bright, and seamless! Swipe through the gallery to see the journey from raw framing and structural steel to the stunning final reveal. What do you think of this open-concept glow-up?
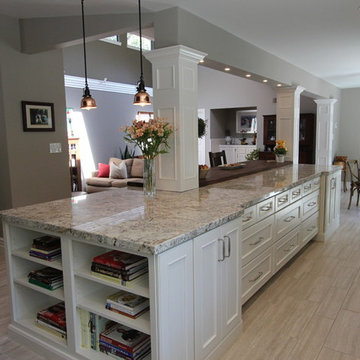
 Susan Clouse Interior Solutions
Cherry Cabinet, White Cabinet, 2 Tone Kitchen Cabinet, Copper Hood, Farmhouse Sink, White Spring Granite Counter, Subway Tile Backsplash, White Subway, Eat-in Island, Wine Storage, Glass Mosaic Tile, Copper Pendant Lights, Bookcase, White Island, Butcher Block in Counter, Porcelain Tile Floor, Fruit Basket Cabinet, Turned Post Spice Pullout
 Classic Kitchens Designs & Renovations Ltd.
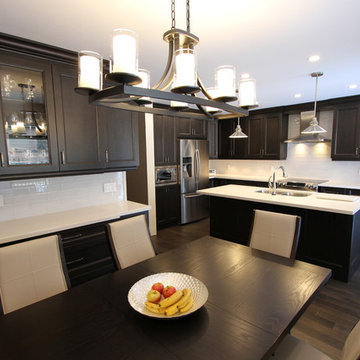
This home started with a very small kitchen on the left side of the area where the fridge sits, so it wasn't working at all for the homeowner. The new kitchen certainly changed everything when a bearing wall between the kitchen and dining room was converted to a support beam, unifying the two areas and setting the stage for a beautiful new kitchen space with hutch area as well. Dark Maple Cabinetry combined with Quartz countertops and wire brushed wood plank flooring creates a dramatic, yet comfortable feel in the new kitchen space. Glass subway tile was used for the backsplash, further lending to the sleek appearance of this kitchen. Wow!
 Classic Kitchens Designs & Renovations Ltd.
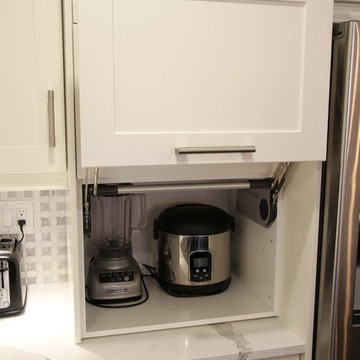
We started with a small u-shaped kitchen which really didn't fit with the owners lifestyle, and the desire was to open up the floorplan of the kitchen and connect it better with the family room which is adjacent to the kitchen. We revised the floorplan to include a nice island and extended it with a custom hutch extending the kitchen right to the back door. Bearing wall changes were also made to make the main floor much more open plan. The customer selected painted cabinetry and a beautiful dark wood island, topping it off with Cambria "Brittanica" Quartz countertops. Custom mosaic backsplash was installed to complete the new look. Stunning!
 Classic Kitchens Designs & Renovations Ltd.

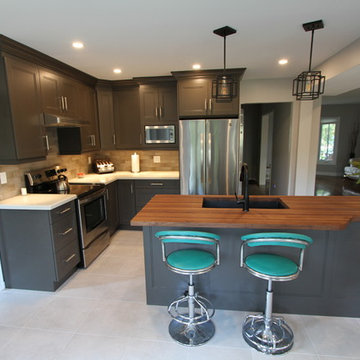
This Kitchen is a bringing together of 2 spaces, so that the kitchen could be more united with the dining area. We removed a bearing wall to make this possible which made the space feel much larger right away. New porcelain flooring was installed as a base for the beautiful Benjamin Moore "Willow Sauce" which the cabinetry is painted in with Hutch area painted in a lighter colour to accent the dining area. Quartz counter tops were selected for the main kitchen and the island was done in an amazing Maple Butcher block with stain to compliment the cabinetry. Backsplash is done in a rustic porcelain subway style installation which really finishes off the look of this kitchen. The dark cabinetry really creates warmth in the space and it is really a pleasure to look at!
 Classic Kitchens Designs & Renovations Ltd.

Our homeowner really wanted to create a more open concept living space, so we proposed to remove 2 bearing walls and replace them with support beams to join the 3 spaces together. Natural material use was very important to the customer, so this factored greatly in the material selections. Natural soapstone countertops were chosen as well as beautiful real Slate flooring. The cabinets chosen are made of Alderwood, finished in a medium brown tone, with a touch of red. In keeping with the theme, they chose a gorgeous, live edge table to be the centerpiece of the eating area. The mixture of all the materials creates an unusual and especially striking setting to host an amazing dinner party, or a cozy space just to spend some quiet time in!
 Classic Kitchens Designs & Renovations Ltd.
This Kitchen is a bringing together of 2 spaces, so that the kitchen could be more united with the dining area. We removed a bearing wall to make this possible which made the space feel much larger right away. New porcelain flooring was installed as a base for the beautiful Benjamin Moore "Willow Sauce" which the cabinetry is painted in with Hutch area painted in a lighter colour to accent the dining area. Quartz counter tops were selected for the main kitchen and the island was done in an amazing Maple Butcher block with stain to compliment the cabinetry. Backsplash is done in a rustic porcelain subway style installation which really finishes off the look of this kitchen. The dark cabinetry really creates warmth in the space and it is really a pleasure to look at!
 Classic Kitchens Designs & Renovations Ltd.

Our homeowner really wanted to create a more open concept living space, so we proposed to remove 2 bearing walls and replace them with support beams to join the 3 spaces together. Natural material use was very important to the customer, so this factored greatly in the material selections. Natural soapstone countertops were chosen as well as beautiful real Slate flooring. The cabinets chosen are made of Alderwood, finished in a medium brown tone, with a touch of red. In keeping with the theme, they chose a gorgeous, live edge table to be the centerpiece of the eating area. The mixture of all the materials creates an unusual and especially striking setting to host an amazing dinner party, or a cozy space just to spend some quiet time in!
 Classic Kitchens Designs & Renovations Ltd.

This Kitchen is a bringing together of 2 spaces, so that the kitchen could be more united with the dining area. We removed a bearing wall to make this possible which made the space feel much larger right away. New porcelain flooring was installed as a base for the beautiful Benjamin Moore "Willow Sauce" which the cabinetry is painted in with Hutch area painted in a lighter colour to accent the dining area. Quartz counter tops were selected for the main kitchen and the island was done in an amazing Maple Butcher block with stain to compliment the cabinetry. Backsplash is done in a rustic porcelain subway style installation which really finishes off the look of this kitchen. The dark cabinetry really creates warmth in the space and it is really a pleasure to look at!
21