
Search results for "Bears valley" in Home Design Ideas
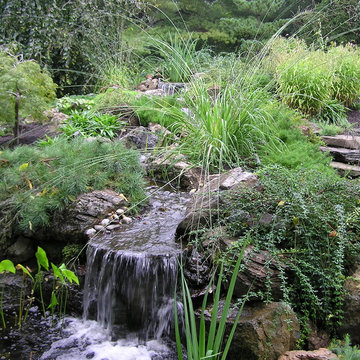

 Boyenga Team / Compass
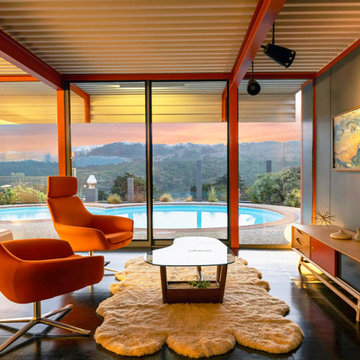
Eichler X-100 Family Room: Where Structure, Light, and Living Converge
The family room of the Eichler X-100 is the emotional core of the home—a space where architecture dissolves into experience. Designed by A. Quincy Jones and Frederick Emmons for Joseph Eichler, this room captures the essence of California Modernism at its most refined and experimental.
Open by Design, Free by Structure
At the heart of the space is the X-100’s defining innovation: a steel-frame structural system that eliminates the need for interior load-bearing walls. This allows the family room to exist as a true open-span environment, flowing seamlessly into adjacent living, dining, and kitchen areas.
There are no visual interruptions—only continuous space.
Walls of Glass, Boundless Living
The family room is framed by expansive floor-to-ceiling glass, creating a direct connection to the outdoors. Natural light floods the space throughout the day, while views of the surrounding landscape—and interior gardens—become part of the daily living experience.
The effect is immersive:
you don’t just look outside—you live within it.
Light from Every Direction
Above, the signature skylight system introduces soft, diffused daylight that complements the glass walls. Light enters from multiple angles, eliminating harsh shadows and creating a warm, even glow that evolves from morning to evening.
This layered lighting strategy gives the space a sense of calm and clarity.
A Room Without Boundaries
The family room is not defined by walls, but by zones of activity—lounging, gathering, conversation—each flowing naturally into the next. Sightlines extend across the home, often terminating in views of atriums or gardens, reinforcing a sense of openness and continuity.
It’s a space designed for both everyday living and quiet appreciation.
Indoor-Outdoor Living, Perfected
Large sliding glass panels allow the family room to open fully to exterior spaces, transforming it into an indoor-outdoor pavilion. Whether hosting or relaxing, the transition between inside and outside is effortless.
This is where Eichler’s vision comes to life:
a home that feels as connected to nature as it is to design.
A Living Expression of Modernism
The family room of the Eichler X-100 is more than a place to gather—it is a demonstration of what happens when structure, light, and lifestyle align perfectly.
It embodies a simple yet powerful idea:
that great design doesn’t just shape a space—it shapes how you live within it.
 Majestic Builders Inc.

Design ideas for a craftsman full sun backyard stone water fountain landscape in Sacramento.
Find the right local pro for your project

 Misiaszek Turpin pllc

Resting upon a 120-acre rural hillside, this 17,500 square-foot residence has unencumbered mountain views to the east, south and west. The exterior design palette for the public side is a more formal Tudor style of architecture, including intricate brick detailing; while the materials for the private side tend toward a more casual mountain-home style of architecture with a natural stone base and hand-cut wood siding.
Primary living spaces and the master bedroom suite, are located on the main level, with guest accommodations on the upper floor of the main house and upper floor of the garage. The interior material palette was carefully chosen to match the stunning collection of antique furniture and artifacts, gathered from around the country. From the elegant kitchen to the cozy screened porch, this residence captures the beauty of the White Mountains and embodies classic New Hampshire living.
Photographer: MTA
 Whole Gardens

A garden pond with koi fish is fed from a waterfall that cascades down the natural slope. Stone stairs lead to the upper garden.
by whole gardens


 Greensward LLC
Andrew Cutright
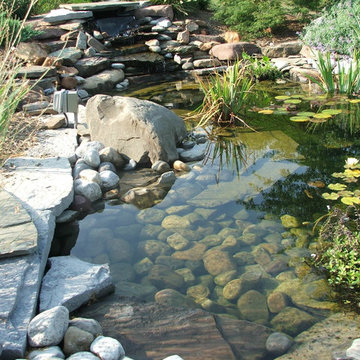
Inspiration for a small traditional full sun backyard concrete paver water fountain landscape in DC Metro.
Inspiration for a small traditional full sun backyard concrete paver water fountain landscape in DC Metro.

 Envision Web
Stuart Wade, Envision Virtual Tours
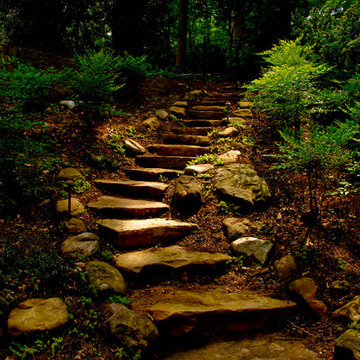
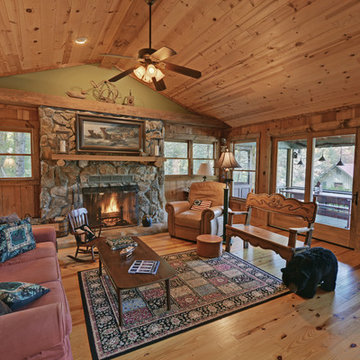
Envision Virtual Tours and High Resolution Photography is your best choice to find just what you are looking for in the Lake Burton Area . Knowing the areas and resources of Lake Burton is our specialty
Lake Burton is a 2,775 acre man-made lake with 62 miles of shoreline located in the northeastern corner of Georgia in Rabun County. It is the first lake in a five-lake series called the Tallulah River Watershed that follows the original course of the Tallulah River. The series of lakes starts with Lake Burton as the northernmost lake followed by Lake Seed, Lake Rabun, Lake Tallulah Falls and the eastern arm of Lake Tugalo (the western arm is formed by the Chattooga River. The lakes are owned and operated by the Georgia Power Company to generate hydroelectric energy for Georgia's largest city, Atlanta. At one time these lakes were the largest producers of electricity in the state of Georgia. Now, they only provide peak power supply.
The lake was built in a deep valley located along a 10 mile section of the Tallulah River. The Lake Burton Dam was closed on December 22, 1919 and the lake started to fill. The dam is a gravity concrete dam, with a height of 128 feet and a span of 1,100 feet. The spillway is equipped with eight gates 22 feet wide by 6.6 feet high. The total capacity at an elevation of 1,866.6 feet is 108,000 acre-ft, of which 106,000 acre-ft is usable storage. The generating capacity of the dam is 6,120 kilowatts (two units).Lake Burton is the highest Georgia Power lake in Georgia.
Lake Burton gets its named from the town of Burton, which was the second largest town in Rabun County with a population of approximately 200 but now lies below the lake's surface. The town (and the lake) was named after local prominent citizen Jeremiah Burton and was situated along the road from Clayton, Georgia to the Nacoochee Valley. Andrew Jackson Ritchie served as the postmaster for the area for several years. Gold was first discovered in Rabun County where Dicks Creek and the Tallulah River come together and was the reason for the town's founding in the early 1800s.
The Lake Burton Fish Hatchery and Moccasin Creek State Park are located on the western side of the lake. Lake Burton is home to several species of fish, including Spotted Bass, Largemouth Bass, White Bass, Black Crappie, Bluegill, Redear Sunfish, White Catfish, Walleye, Brown Trout, Rainbow Trout, and Yellow Perch.
The residents of Lake Burton are a mix of permanent residents and seasonal vacationers who together make-up the Lake Burton Civic Association, a local organization who goal is to maintain the lake through volunteer clean-ups and other such events. Let a Lake Burton resident and expert show you the way
The Lake Burton Civic Association is an active homeowners association for residents of the Lake Burton area and sponsors many events throughout the year such as:
burton, custom, envision, georgia, lake, mountain, nc, north, photography, web, western, Lake Burton, Lake Rabun, Seed Lake,Virtual Tours.
 Western Outdoor Designs
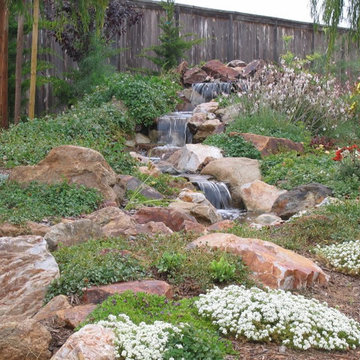
Pondless streams and waterfalls are unique, maintenance-free water features which have been growing rapidly in popularity all over Southern California. Switch-operated, homeowners can turn pondless water features on and off, making them extremely energy efficient. When they are turned on, water will cascade down your custom rockscape and “magically” disappear into a small rockbed. This water is stored in an underwater basin. When the water feature is off, it is still aesthetically pleasing, carrying the appearance of a dry rockbed.

 Ehrlich Yanai Rhee Chaney Architects
The ground floor volumes wrapped in an elongated hand-fired brick, emphasizing the horizontality of the architecture that lays solidly on the land.
(Photography by: Matthew Millman)


 Christine Karnofsky Landscape Design & Consulting
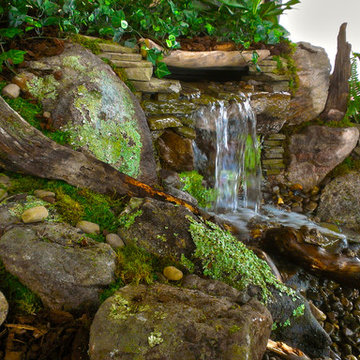
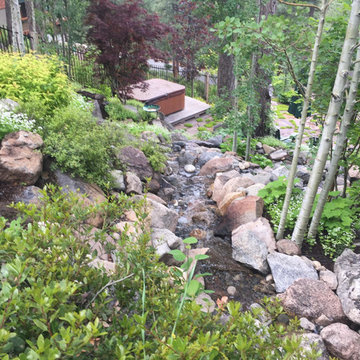
Hot tub nestled in forest setting, water feature, outdoor living
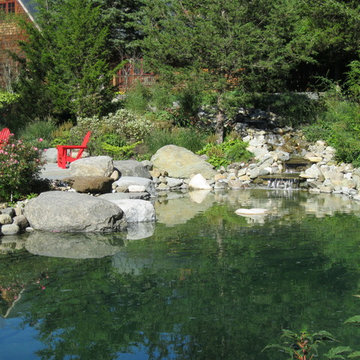
Design ideas for a large traditional partial sun backyard stone water fountain landscape.
Design ideas for a large traditional partial sun backyard stone water fountain landscape.

 DreamScapes
Our client in Emerson has a beautiful home, perched on a magnificent mountain slope with incredible views. They asked Dreamscapes to design outdoor living spaces for them in order to fully utilize the property. Their wish list included a water feature, a deck for outdoor living, a patio to take in the distant views of the mountains, a place to garden, and a natural and native planting design to fit into the existing southeastern native woodlands and mountain environment.
Living on the side of a mountain means bedrock. The design incorporates the natural slope and stone and works with the terrain. A new deck was constructed to extend out from the house, floating over the bedrock where it meets the new pond. From the top of the hill, a waterfall cascades down through the native plantings into the pond below. Natural boulders were used to build seating along the pond’s edge, where you can watch the fish, tend to the aquatic plants, listen to the frogs, and even take a dip to cool off.
Two natural flagstone patios were built at two different elevations to sit and enjoy the views of the landscape and the mountains. Both patios are accessible by cut stone crab orchard steps set into the slope.
The space at the end of the driveway was a blank canvas and the perfect place to design and build a garden of raised beds, enclosed in a traditional picket fence. It is now filled with vegetables, herbs, and cutting flowers. The local bees and butterflies love it too.
And the beautiful landscape takes on a magical look after sunset. Landscape lighting was expertly placed, using a variety of fixture types to enhance the pond, waterfalls, trees and plants, bringing the spaces to life after dark.
The homeowners are both multi-talented and wanted a place to incorporate their skills. They create original art, build detailed wood work and plant edible gardens, just to name a few. This new landscape gives them and their family and friends a place to work and play and relax. It has become a haven for people and wildlife alike. Outdoor living at its finest!
 Matthew Giampietro Garden Design
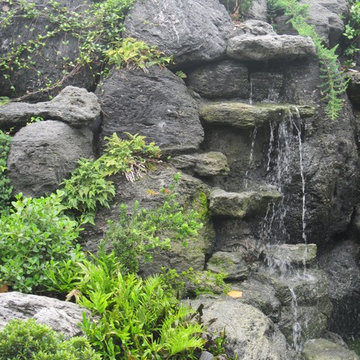
These rock waterfalls are made from volcanic rock. The water is designed to cascade over the rocks and drip down the rocks keeping the black volcanic rock wet at all times.

 Blessing Landscapes
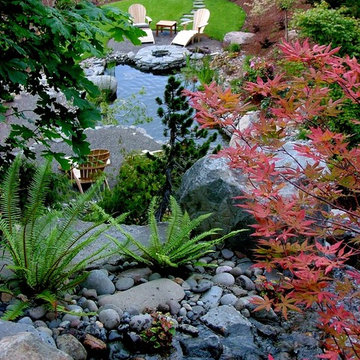
Photo of a mid-sized traditional partial sun backyard gravel formal garden in Portland.
 Richard P. Rauso, ASLA, Landscape Architects
Richard P. Rauso, ASLA
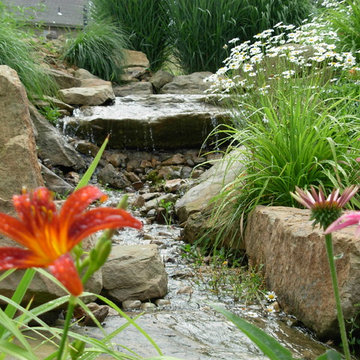
Inspiration for a small traditional full sun backyard stone water fountain landscape for summer.
Inspiration for a small traditional full sun backyard stone water fountain landscape for summer.
25