
Search results for "Bears valley" in Home Design Ideas
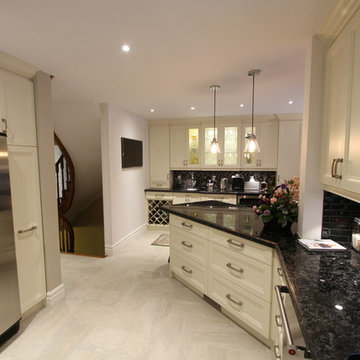
 Classic Kitchens Designs & Renovations Ltd.
We started with a really tiny kitchen where the hutch is now located and proposed removing the bearing wall separating the old dining room from the old kitchen space and then moving the kitchen into the dining room. This vastly improved the layout and was more logical as a great sized kitchen was now situated right beside the sunken kitchen table area. Seating was also added onto the peninsula to bring guests closer to the action. This kitchen renovation was definitely a game changer for their home!

 TELFORD+BROWN STUDIO ARCHITECTURE
The sloping site for this modest, two-bedroom house provides views through an oak savanna to Oregon’s Yamhill Valley and the Coastal Mountain Range. Our clients asked for a simple, modern, comfortable house that took advantage of both close and distant views. It’s long bar-shaped plan allows for views from each space, maximum day-lighting and natural ventilation. Centered in the bar is the great room, which includes the living, dining, and kitchen spaces. To one side is a large deck and a terrace off the other. The material palette is simple: beams, windows, doors, and cabinets are all Douglas Fir and the floors are all either hardwood or slate.
Josh Partee Architectural Photographer
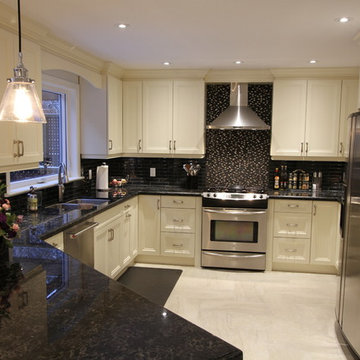 Classic Kitchens Designs & Renovations Ltd.
We started with a really tiny kitchen where the hutch is now located and proposed removing the bearing wall separating the old dining room from the old kitchen space and then moving the kitchen into the dining room. This vastly improved the layout and was more logical as a great sized kitchen was now situated right beside the sunken kitchen table area. Seating was also added onto the peninsula to bring guests closer to the action. This kitchen renovation was definitely a game changer for their home!
Find the right local pro for your project
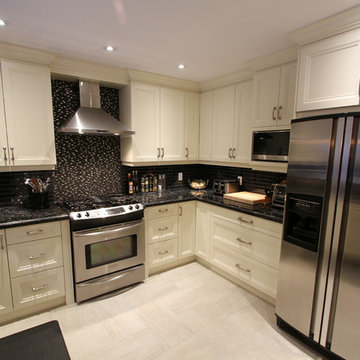 Classic Kitchens Designs & Renovations Ltd.
We started with a really tiny kitchen where the hutch is now located and proposed removing the bearing wall separating the old dining room from the old kitchen space and then moving the kitchen into the dining room. This vastly improved the layout and was more logical as a great sized kitchen was now situated right beside the sunken kitchen table area. Seating was also added onto the peninsula to bring guests closer to the action. This kitchen renovation was definitely a game changer for their home!
 Classic Kitchens Designs & Renovations Ltd.
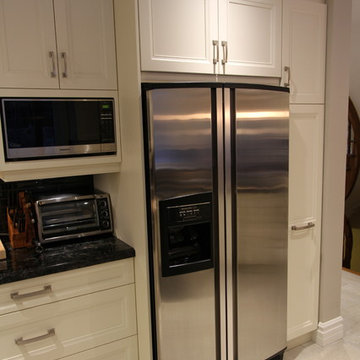
We started with a really tiny kitchen where the hutch is now located and proposed removing the bearing wall separating the old dining room from the old kitchen space and then moving the kitchen into the dining room. This vastly improved the layout and was more logical as a great sized kitchen was now situated right beside the sunken kitchen table area. Seating was also added onto the peninsula to bring guests closer to the action. This kitchen renovation was definitely a game changer for their home!
 Spratley & Partners
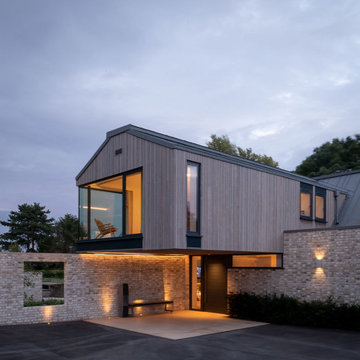
A new-build, replacement dwelling in a sensitive green belt location, designed to take advantage of the countryside setting and views.
By capitalising on volume increases to the existing dwelling through a series of incremental Permitted Development schemes, the home better suits its site and context. By raising a previously ground bearing floor area into a cantilever it can now encapsulate long ranging views from the master bedroom. To create a contemporary rural aesthetic the materials include a zinc roof, pre-weathered burnt timber cladding and brick.
Landscaping has been designed by renowned British Garden Designer Andy Sturgeon who created three distinct gardens: a wild flower walk to the pool, a formal crescent-shaped striped lawn and south-facing gravel garden. The garden takes advantage of views across the Thames valley to Hedsor House and Cliveden, as a result of it being elevated and levelled with excavation material from the basement.
 Classic Kitchens Designs & Renovations Ltd.
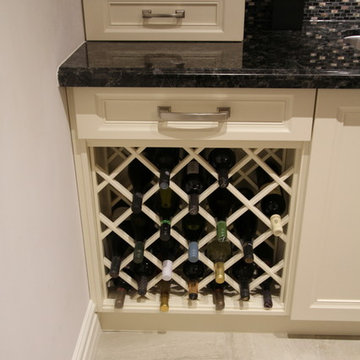
We started with a really tiny kitchen where the hutch is now located and proposed removing the bearing wall separating the old dining room from the old kitchen space and then moving the kitchen into the dining room. This vastly improved the layout and was more logical as a great sized kitchen was now situated right beside the sunken kitchen table area. Seating was also added onto the peninsula to bring guests closer to the action. This kitchen renovation was definitely a game changer for their home!
 Classic Kitchens Designs & Renovations Ltd.
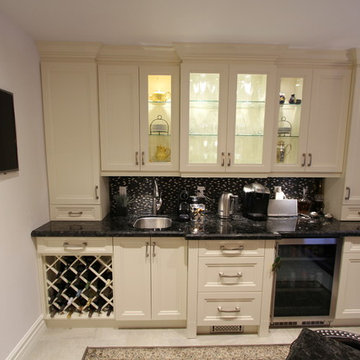
We started with a really tiny kitchen where the hutch is now located and proposed removing the bearing wall separating the old dining room from the old kitchen space and then moving the kitchen into the dining room. This vastly improved the layout and was more logical as a great sized kitchen was now situated right beside the sunken kitchen table area. Seating was also added onto the peninsula to bring guests closer to the action. This kitchen renovation was definitely a game changer for their home!
 Classic Kitchens Designs & Renovations Ltd.
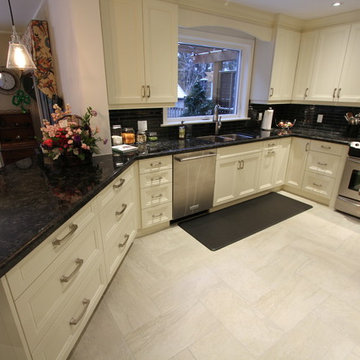
We started with a really tiny kitchen where the hutch is now located and proposed removing the bearing wall separating the old dining room from the old kitchen space and then moving the kitchen into the dining room. This vastly improved the layout and was more logical as a great sized kitchen was now situated right beside the sunken kitchen table area. Seating was also added onto the peninsula to bring guests closer to the action. This kitchen renovation was definitely a game changer for their home!
 Classic Kitchens Designs & Renovations Ltd.
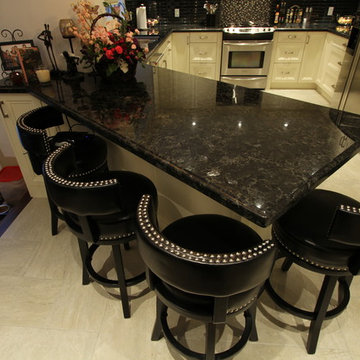
We started with a really tiny kitchen where the hutch is now located and proposed removing the bearing wall separating the old dining room from the old kitchen space and then moving the kitchen into the dining room. This vastly improved the layout and was more logical as a great sized kitchen was now situated right beside the sunken kitchen table area. Seating was also added onto the peninsula to bring guests closer to the action. This kitchen renovation was definitely a game changer for their home!
 Classic Kitchens Designs & Renovations Ltd.
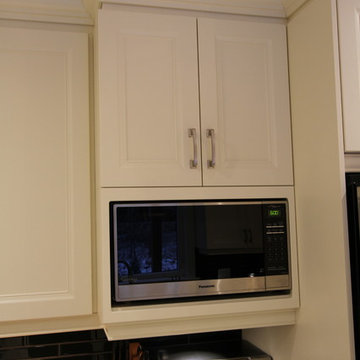
We started with a really tiny kitchen where the hutch is now located and proposed removing the bearing wall separating the old dining room from the old kitchen space and then moving the kitchen into the dining room. This vastly improved the layout and was more logical as a great sized kitchen was now situated right beside the sunken kitchen table area. Seating was also added onto the peninsula to bring guests closer to the action. This kitchen renovation was definitely a game changer for their home!
 Spratley & Partners
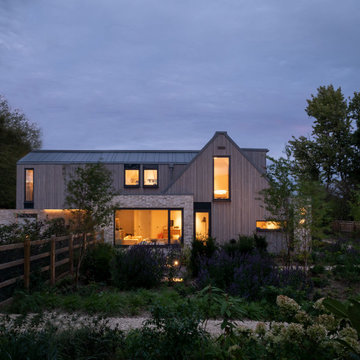
A new-build, replacement dwelling in a sensitive green belt location, designed to take advantage of the countryside setting and views.
By capitalising on volume increases to the existing dwelling through a series of incremental Permitted Development schemes, the home better suits its site and context. By raising a previously ground bearing floor area into a cantilever it can now encapsulate long ranging views from the master bedroom. To create a contemporary rural aesthetic the materials include a zinc roof, pre-weathered burnt timber cladding and brick.
Landscaping has been designed by renowned British Garden Designer Andy Sturgeon who created three distinct gardens: a wild flower walk to the pool, a formal crescent-shaped striped lawn and south-facing gravel garden. The garden takes advantage of views across the Thames valley to Hedsor House and Cliveden, as a result of it being elevated and levelled with excavation material from the basement.
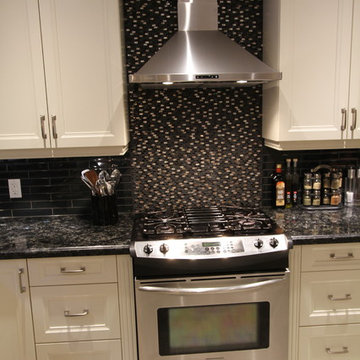 Classic Kitchens Designs & Renovations Ltd.
We started with a really tiny kitchen where the hutch is now located and proposed removing the bearing wall separating the old dining room from the old kitchen space and then moving the kitchen into the dining room. This vastly improved the layout and was more logical as a great sized kitchen was now situated right beside the sunken kitchen table area. Seating was also added onto the peninsula to bring guests closer to the action. This kitchen renovation was definitely a game changer for their home!
 Spratley & Partners
A new-build, replacement dwelling in a sensitive green belt location, designed to take advantage of the countryside setting and views.
By capitalising on volume increases to the existing dwelling through a series of incremental Permitted Development schemes, the home better suits its site and context. By raising a previously ground bearing floor area into a cantilever it can now encapsulate long ranging views from the master bedroom. To create a contemporary rural aesthetic the materials include a zinc roof, pre-weathered burnt timber cladding and brick.
Landscaping has been designed by renowned British Garden Designer Andy Sturgeon who created three distinct gardens: a wild flower walk to the pool, a formal crescent-shaped striped lawn and south-facing gravel garden. The garden takes advantage of views across the Thames valley to Hedsor House and Cliveden, as a result of it being elevated and levelled with excavation material from the basement.

 Mark Brand Architecture
For this kitchen and bath remodel in San Francisco's Cole Valley, our client wanted us to open the kitchen up to the living room and create a new modern feel for all of the remodeled areas. Opening the kitchen to the living area provided a structural challenge as the wall we had to remove was load-bearing and there was a separately owned condo on the floor below. Working closely with a structural engineer, we created a strategy to carry the weight to the exterior walls of the building. In order to do this we had to tear off the entire roof and rebuild it with new structural joists which could span from property line to property line. To achieve a dramatic daylighting effect, we created a slot skylight over the back wall of the kitchen with the beams running through the skylight. Cerulean blue, back-painted glass for the backsplash and a thick waterfall edge for the island add more distinctive touches to this kitchen design. In the master bath we created a sinuous counter edge which tracks its way to the floor to create a curb for the shower. Green tile imported from Morocco adds a pop of color in the shower and a custom built indirect LED lighting cove creates a glow of light around the mirror. Photography by Christopher Stark.
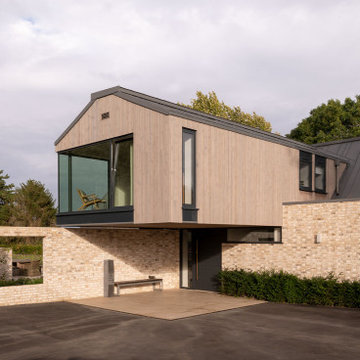 Spratley & Partners
A new-build, replacement dwelling in a sensitive green belt location, designed to take advantage of the countryside setting and views.
By capitalising on volume increases to the existing dwelling through a series of incremental Permitted Development schemes, the home better suits its site and context. By raising a previously ground bearing floor area into a cantilever it can now encapsulate long ranging views from the master bedroom. To create a contemporary rural aesthetic the materials include a zinc roof, pre-weathered burnt timber cladding and brick.
Landscaping has been designed by renowned British Garden Designer Andy Sturgeon who created three distinct gardens: a wild flower walk to the pool, a formal crescent-shaped striped lawn and south-facing gravel garden. The garden takes advantage of views across the Thames valley to Hedsor House and Cliveden, as a result of it being elevated and levelled with excavation material from the basement.
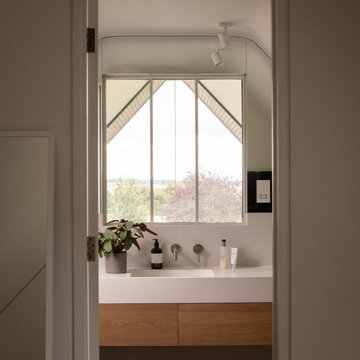 Spratley & Partners
A new-build, replacement dwelling in a sensitive green belt location, designed to take advantage of the countryside setting and views.
By capitalising on volume increases to the existing dwelling through a series of incremental Permitted Development schemes, the home better suits its site and context. By raising a previously ground bearing floor area into a cantilever it can now encapsulate long ranging views from the master bedroom. To create a contemporary rural aesthetic the materials include a zinc roof, pre-weathered burnt timber cladding and brick.
Landscaping has been designed by renowned British Garden Designer Andy Sturgeon who created three distinct gardens: a wild flower walk to the pool, a formal crescent-shaped striped lawn and south-facing gravel garden. The garden takes advantage of views across the Thames valley to Hedsor House and Cliveden, as a result of it being elevated and levelled with excavation material from the basement.
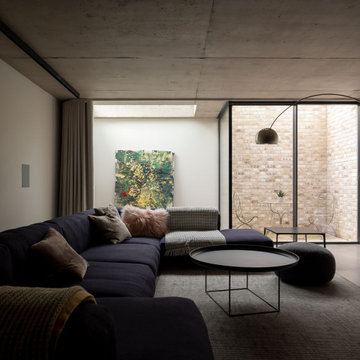 Spratley & Partners
A new-build, replacement dwelling in a sensitive green belt location, designed to take advantage of the countryside setting and views.
By capitalising on volume increases to the existing dwelling through a series of incremental Permitted Development schemes, the home better suits its site and context. By raising a previously ground bearing floor area into a cantilever it can now encapsulate long ranging views from the master bedroom. To create a contemporary rural aesthetic the materials include a zinc roof, pre-weathered burnt timber cladding and brick.
Landscaping has been designed by renowned British Garden Designer Andy Sturgeon who created three distinct gardens: a wild flower walk to the pool, a formal crescent-shaped striped lawn and south-facing gravel garden. The garden takes advantage of views across the Thames valley to Hedsor House and Cliveden, as a result of it being elevated and levelled with excavation material from the basement.
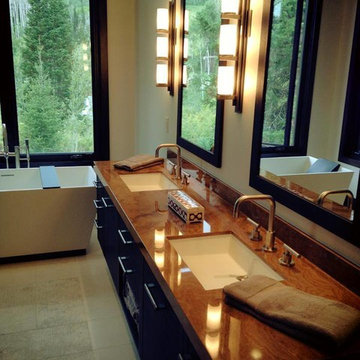

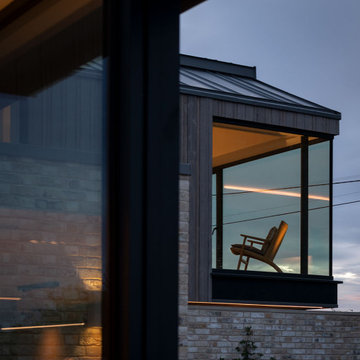 Spratley & Partners
A new-build, replacement dwelling in a sensitive green belt location, designed to take advantage of the countryside setting and views.
By capitalising on volume increases to the existing dwelling through a series of incremental Permitted Development schemes, the home better suits its site and context. By raising a previously ground bearing floor area into a cantilever it can now encapsulate long ranging views from the master bedroom. To create a contemporary rural aesthetic the materials include a zinc roof, pre-weathered burnt timber cladding and brick.
Landscaping has been designed by renowned British Garden Designer Andy Sturgeon who created three distinct gardens: a wild flower walk to the pool, a formal crescent-shaped striped lawn and south-facing gravel garden. The garden takes advantage of views across the Thames valley to Hedsor House and Cliveden, as a result of it being elevated and levelled with excavation material from the basement.
19