
Search results for "Bears valley" in Home Design Ideas
 Classic Kitchens Designs & Renovations Ltd.



Our homeowner really wanted to create a more open concept living space, so we proposed to remove 2 bearing walls and replace them with support beams to join the 3 spaces together. Natural material use was very important to the customer, so this factored greatly in the material selections. Natural soapstone countertops were chosen as well as beautiful real Slate flooring. The cabinets chosen are made of Alderwood, finished in a medium brown tone, with a touch of red. In keeping with the theme, they chose a gorgeous, live edge table to be the centerpiece of the eating area. The mixture of all the materials creates an unusual and especially striking setting to host an amazing dinner party, or a cozy space just to spend some quiet time in!
 Classic Kitchens Designs & Renovations Ltd.

Our homeowner really wanted to create a more open concept living space, so we proposed to remove 2 bearing walls and replace them with support beams to join the 3 spaces together. Natural material use was very important to the customer, so this factored greatly in the material selections. Natural soapstone countertops were chosen as well as beautiful real Slate flooring. The cabinets chosen are made of Alderwood, finished in a medium brown tone, with a touch of red. In keeping with the theme, they chose a gorgeous, live edge table to be the centerpiece of the eating area. The mixture of all the materials creates an unusual and especially striking setting to host an amazing dinner party, or a cozy space just to spend some quiet time in!
 Classic Kitchens Designs & Renovations Ltd.
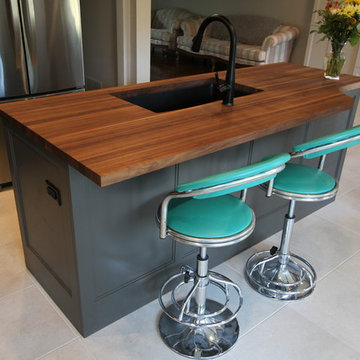
This Kitchen is a bringing together of 2 spaces, so that the kitchen could be more united with the dining area. We removed a bearing wall to make this possible which made the space feel much larger right away. New porcelain flooring was installed as a base for the beautiful Benjamin Moore "Willow Sauce" which the cabinetry is painted in with Hutch area painted in a lighter colour to accent the dining area. Quartz counter tops were selected for the main kitchen and the island was done in an amazing Maple Butcher block with stain to compliment the cabinetry. Backsplash is done in a rustic porcelain subway style installation which really finishes off the look of this kitchen. The dark cabinetry really creates warmth in the space and it is really a pleasure to look at!
Find the right local pro for your project
 Classic Kitchens Designs & Renovations Ltd.
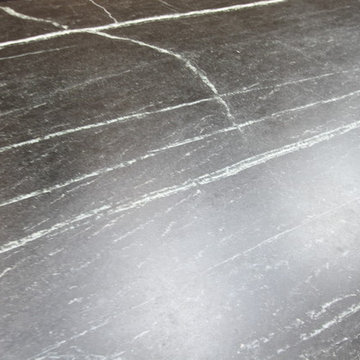
Our homeowner really wanted to create a more open concept living space, so we proposed to remove 2 bearing walls and replace them with support beams to join the 3 spaces together. Natural material use was very important to the customer, so this factored greatly in the material selections. Natural soapstone countertops were chosen as well as beautiful real Slate flooring. The cabinets chosen are made of Alderwood, finished in a medium brown tone, with a touch of red. In keeping with the theme, they chose a gorgeous, live edge table to be the centerpiece of the eating area. The mixture of all the materials creates an unusual and especially striking setting to host an amazing dinner party, or a cozy space just to spend some quiet time in!
 Classic Kitchens Designs & Renovations Ltd.
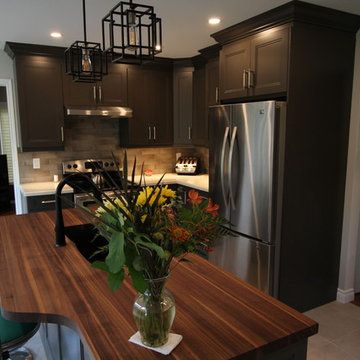
This Kitchen is a bringing together of 2 spaces, so that the kitchen could be more united with the dining area. We removed a bearing wall to make this possible which made the space feel much larger right away. New porcelain flooring was installed as a base for the beautiful Benjamin Moore "Willow Sauce" which the cabinetry is painted in with Hutch area painted in a lighter colour to accent the dining area. Quartz counter tops were selected for the main kitchen and the island was done in an amazing Maple Butcher block with stain to compliment the cabinetry. Backsplash is done in a rustic porcelain subway style installation which really finishes off the look of this kitchen. The dark cabinetry really creates warmth in the space and it is really a pleasure to look at!
 Classic Kitchens Designs & Renovations Ltd.

Our homeowner really wanted to create a more open concept living space, so we proposed to remove 2 bearing walls and replace them with support beams to join the 3 spaces together. Natural material use was very important to the customer, so this factored greatly in the material selections. Natural soapstone countertops were chosen as well as beautiful real Slate flooring. The cabinets chosen are made of Alderwood, finished in a medium brown tone, with a touch of red. In keeping with the theme, they chose a gorgeous, live edge table to be the centerpiece of the eating area. The mixture of all the materials creates an unusual and especially striking setting to host an amazing dinner party, or a cozy space just to spend some quiet time in!
 Classic Kitchens Designs & Renovations Ltd.

Our homeowner really wanted to create a more open concept living space, so we proposed to remove 2 bearing walls and replace them with support beams to join the 3 spaces together. Natural material use was very important to the customer, so this factored greatly in the material selections. Natural soapstone countertops were chosen as well as beautiful real Slate flooring. The cabinets chosen are made of Alderwood, finished in a medium brown tone, with a touch of red. In keeping with the theme, they chose a gorgeous, live edge table to be the centerpiece of the eating area. The mixture of all the materials creates an unusual and especially striking setting to host an amazing dinner party, or a cozy space just to spend some quiet time in!
 Classic Kitchens Designs & Renovations Ltd.

Our homeowner really wanted to create a more open concept living space, so we proposed to remove 2 bearing walls and replace them with support beams to join the 3 spaces together. Natural material use was very important to the customer, so this factored greatly in the material selections. Natural soapstone countertops were chosen as well as beautiful real Slate flooring. The cabinets chosen are made of Alderwood, finished in a medium brown tone, with a touch of red. In keeping with the theme, they chose a gorgeous, live edge table to be the centerpiece of the eating area. The mixture of all the materials creates an unusual and especially striking setting to host an amazing dinner party, or a cozy space just to spend some quiet time in!
 Classic Kitchens Designs & Renovations Ltd.
Our homeowner really wanted to create a more open concept living space, so we proposed to remove 2 bearing walls and replace them with support beams to join the 3 spaces together. Natural material use was very important to the customer, so this factored greatly in the material selections. Natural soapstone countertops were chosen as well as beautiful real Slate flooring. The cabinets chosen are made of Alderwood, finished in a medium brown tone, with a touch of red. In keeping with the theme, they chose a gorgeous, live edge table to be the centerpiece of the eating area. The mixture of all the materials creates an unusual and especially striking setting to host an amazing dinner party, or a cozy space just to spend some quiet time in!
 Classic Kitchens Designs & Renovations Ltd.
Our homeowner really wanted to create a more open concept living space, so we proposed to remove 2 bearing walls and replace them with support beams to join the 3 spaces together. Natural material use was very important to the customer, so this factored greatly in the material selections. Natural soapstone countertops were chosen as well as beautiful real Slate flooring. The cabinets chosen are made of Alderwood, finished in a medium brown tone, with a touch of red. In keeping with the theme, they chose a gorgeous, live edge table to be the centerpiece of the eating area. The mixture of all the materials creates an unusual and especially striking setting to host an amazing dinner party, or a cozy space just to spend some quiet time in!

 HUDSON DESIGN Architecture & Construction Mgmt
The conversion of this iconic American barn into a Writer’s Studio was conceived of as a tranquil retreat with natural light and lush views to stimulate inspiration for both husband and wife. Originally used as a garage with two horse stalls, the existing stick framed structure provided a loft with ideal space and orientation for a secluded studio. Signature barn features were maintained and enhanced such as horizontal siding, trim, large barn doors, cupola, roof overhangs, and framing. New features added to compliment the contextual significance and sustainability aspect of the project were reclaimed lumber from a razed barn used as flooring, driftwood retrieved from the shores of the Hudson River used for trim, and distressing / wearing new wood finishes creating an aged look. Along with the efforts for maintaining the historic character of the barn, modern elements were also incorporated into the design to provide a more current ensemble based on its new use. Elements such a light fixtures, window configurations, plumbing fixtures and appliances were all modernized to appropriately represent the present way of life.

 Distinctive Landscaping
Susan Teare
Inspiration for a mid-sized rustic partial sun backyard garden path in Burlington with decking for summer.
Inspiration for a mid-sized rustic partial sun backyard garden path in Burlington with decking for summer.
 Big Bear Developers LLC

Guest Bathroom - Beautiful Studs-Out-Remodel in Palm Beach Gardens, FL. We gutted this house "to the studs," taking it down to its original floor plan. Drywall, insulation, flooring, tile, cabinetry, doors and windows, trim and base, plumbing, the roof, landscape, and ceiling fixtures were stripped away, leaving nothing but beams and unfinished flooring. Essentially, we demolished the home's interior to rebuild it from scratch.
 Crescent Builders, Inc.
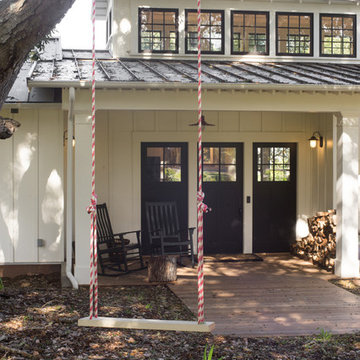
New home build - Inverness, CA
Architect: Rob Kelly, Kelly + Abramsom Architecture; Photo: Trevor Henley
Inspiration for an eclectic exterior home remodel in San Francisco
Inspiration for an eclectic exterior home remodel in San Francisco
 Beus Landscape, Inc.
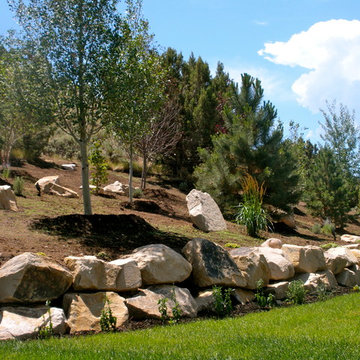
Photo of a large traditional full sun backyard gravel retaining wall landscape in Salt Lake City.
 Classic Kitchens Designs & Renovations Ltd.
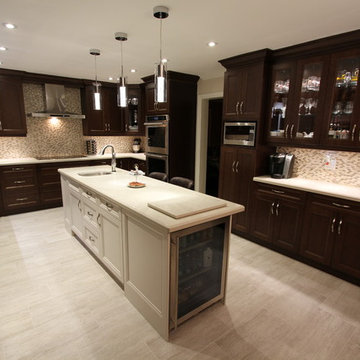
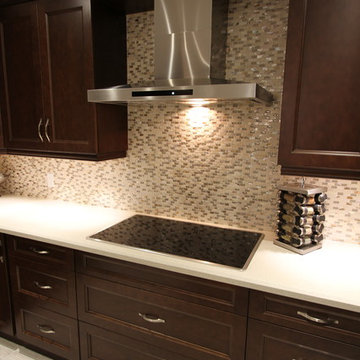
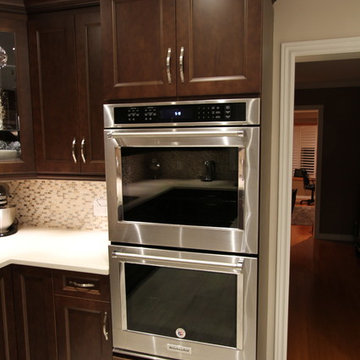
Our homeowner came to us needing to replace the really tired builder kitchen that they had been living with for many years. This was the perfect opportunity to really turn their kitchen into something special! First, the old kitchen was removed, and an opening through the bearing wall separating the Kitchen and Family room was widened to make the 2 spaces flow together better. Next was the addition of new Porcelain flooring in an offset brick pattern, followed by beautiful Alderwood Cabinetry and Quartz countertops. LED potlights and undercabinet lighting were added, followed by the finishing touch, a very unique and attractive backsplash featuring real Mother of Pearl inlays to provide a sparkle effect when you walk through the kitchen. The pictures look great, but this kitchen is truly stunning when you are standing there in person! We absolutely love the ambiance this kitchen projects, and we really enjoyed working with the homeowner to create the kitchen of their dreams! Be sure to also check out the "before" picture we included to see how blah the old kitchen really was.
 Classic Kitchens Designs & Renovations Ltd.
Our homeowner came to us needing to replace the really tired builder kitchen that they had been living with for many years. This was the perfect opportunity to really turn their kitchen into something special! First, the old kitchen was removed, and an opening through the bearing wall separating the Kitchen and Family room was widened to make the 2 spaces flow together better. Next was the addition of new Porcelain flooring in an offset brick pattern, followed by beautiful Alderwood Cabinetry and Quartz countertops. LED potlights and undercabinet lighting were added, followed by the finishing touch, a very unique and attractive backsplash featuring real Mother of Pearl inlays to provide a sparkle effect when you walk through the kitchen. The pictures look great, but this kitchen is truly stunning when you are standing there in person! We absolutely love the ambiance this kitchen projects, and we really enjoyed working with the homeowner to create the kitchen of their dreams! Be sure to also check out the "before" picture we included to see how blah the old kitchen really was.
 Classic Kitchens Designs & Renovations Ltd.
Our homeowner came to us needing to replace the really tired builder kitchen that they had been living with for many years. This was the perfect opportunity to really turn their kitchen into something special! First, the old kitchen was removed, and an opening through the bearing wall separating the Kitchen and Family room was widened to make the 2 spaces flow together better. Next was the addition of new Porcelain flooring in an offset brick pattern, followed by beautiful Alderwood Cabinetry and Quartz countertops. LED potlights and undercabinet lighting were added, followed by the finishing touch, a very unique and attractive backsplash featuring real Mother of Pearl inlays to provide a sparkle effect when you walk through the kitchen. The pictures look great, but this kitchen is truly stunning when you are standing there in person! We absolutely love the ambiance this kitchen projects, and we really enjoyed working with the homeowner to create the kitchen of their dreams! Be sure to also check out the "before" picture we included to see how blah the old kitchen really was.
 Classic Kitchens Designs & Renovations Ltd.
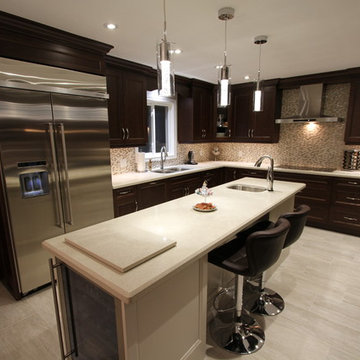
Our homeowner came to us needing to replace the really tired builder kitchen that they had been living with for many years. This was the perfect opportunity to really turn their kitchen into something special! First, the old kitchen was removed, and an opening through the bearing wall separating the Kitchen and Family room was widened to make the 2 spaces flow together better. Next was the addition of new Porcelain flooring in an offset brick pattern, followed by beautiful Alderwood Cabinetry and Quartz countertops. LED potlights and undercabinet lighting were added, followed by the finishing touch, a very unique and attractive backsplash featuring real Mother of Pearl inlays to provide a sparkle effect when you walk through the kitchen. The pictures look great, but this kitchen is truly stunning when you are standing there in person! We absolutely love the ambiance this kitchen projects, and we really enjoyed working with the homeowner to create the kitchen of their dreams! Be sure to also check out the "before" picture we included to see how blah the old kitchen really was.
 Classic Kitchens Designs & Renovations Ltd.
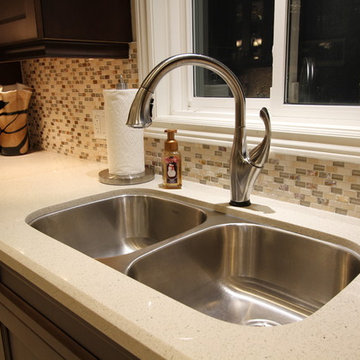
Our homeowner came to us needing to replace the really tired builder kitchen that they had been living with for many years. This was the perfect opportunity to really turn their kitchen into something special! First, the old kitchen was removed, and an opening through the bearing wall separating the Kitchen and Family room was widened to make the 2 spaces flow together better. Next was the addition of new Porcelain flooring in an offset brick pattern, followed by beautiful Alderwood Cabinetry and Quartz countertops. LED potlights and undercabinet lighting were added, followed by the finishing touch, a very unique and attractive backsplash featuring real Mother of Pearl inlays to provide a sparkle effect when you walk through the kitchen. The pictures look great, but this kitchen is truly stunning when you are standing there in person! We absolutely love the ambiance this kitchen projects, and we really enjoyed working with the homeowner to create the kitchen of their dreams! Be sure to also check out the "before" picture we included to see how blah the old kitchen really was.
22