
Search results for "Beautifully" in Home Design Ideas
 Sudbury Design Group
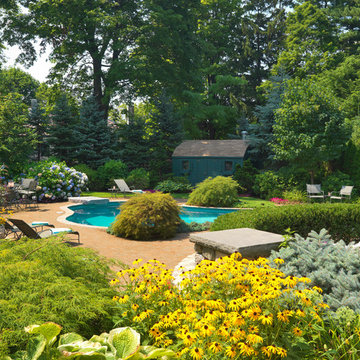
A mountain lake style pool nestles into this West Newton property surrounded by lush plantings and colorful annual and perennial boarders. An ample entertaining space lends itself to summer enjoyment.
Richard Mandelkorn Photography

 Crosby Creations Home Designs
Large mountain style l-shaped brown floor and dark wood floor eat-in kitchen photo in Charleston with shaker cabinets, stainless steel appliances, an island, dark wood cabinets, a farmhouse sink, quartzite countertops, gray backsplash and stone tile backsplash
 Design Focus International
© Lauren Devon www.laurendevon.com

Pool - traditional rectangular pool idea in San Francisco
Pool - traditional rectangular pool idea in San Francisco
Find the right local pro for your project
 Judge + Associates

Example of a large mountain style master bedroom design in Denver with brown walls
 Audino Construction, Inc.
Tommy Kile Photography

Inspiration for a mid-sized timeless backyard custom-shaped and concrete paver pool remodel in Austin
Inspiration for a mid-sized timeless backyard custom-shaped and concrete paver pool remodel in Austin

 GEORGE Interior Design
Photos by Manolo Langis
Inspiration for a timeless eat-in kitchen remodel in Los Angeles with a farmhouse sink, glass-front cabinets, beige cabinets, multicolored backsplash, mosaic tile backsplash, stainless steel appliances and beige countertops
Inspiration for a timeless eat-in kitchen remodel in Los Angeles with a farmhouse sink, glass-front cabinets, beige cabinets, multicolored backsplash, mosaic tile backsplash, stainless steel appliances and beige countertops
 Ross Design Inc.


Backyard showing relationship of garage to the house. The open porch screens the driveway from the pool area. Terraces and stairs gently lead to the studio above the garage.
Photgraphy: Tracy Witherspoon


 Applegate Tran Interiors

Large trendy side yard concrete paver patio photo in San Francisco with a pergola
 Mint Home Decor
Crystal Waye Photo Design

Enclosed dining room - mid-sized transitional medium tone wood floor and brown floor enclosed dining room idea in Los Angeles with white walls, a standard fireplace and a brick fireplace
Enclosed dining room - mid-sized transitional medium tone wood floor and brown floor enclosed dining room idea in Los Angeles with white walls, a standard fireplace and a brick fireplace
 Ross Design Inc.

New Rear Facade engages the pool and creates an intimate setting for entertaining. The bow window at the breakfast room and the Juliette Balcony in the master bedroom bring the outdoors in.
 User
UserHoachlander Davis Photography
Inspiration for a large traditional partial sun backyard stone landscaping in DC Metro.
Inspiration for a large traditional partial sun backyard stone landscaping in DC Metro.

 Sigmar
Petr Krejci
Example of a transitional l-shaped kitchen design in London with shaker cabinets and gray backsplash
Example of a transitional l-shaped kitchen design in London with shaker cabinets and gray backsplash

 LEIVARS
Nick Smith
Transitional 3/4 white tile and subway tile corner shower photo in London with flat-panel cabinets and gray cabinets
Transitional 3/4 white tile and subway tile corner shower photo in London with flat-panel cabinets and gray cabinets

Sponsored
Westerville, OH

Custom Home Works
Franklin County's Award-Winning Design, Build and Remodeling Expert

 Sarah St. Amand Interior Design, Inc.
Photography by www.mikechajecki.com
Example of a large transitional l-shaped medium tone wood floor open concept kitchen design in Toronto with an undermount sink, shaker cabinets, white cabinets, white backsplash, an island, stone slab backsplash, marble countertops and stainless steel appliances
Example of a large transitional l-shaped medium tone wood floor open concept kitchen design in Toronto with an undermount sink, shaker cabinets, white cabinets, white backsplash, an island, stone slab backsplash, marble countertops and stainless steel appliances

 Soda Pop Design Inc.
Custom design by Cynthia Soda of Soda Pop Design Inc. in Toronto, Canada. Photography by Stephani Buchman Photography.
Open concept kitchen - large transitional l-shaped dark wood floor open concept kitchen idea in Toronto with white cabinets, an island, recessed-panel cabinets, beige backsplash, stone tile backsplash and stainless steel appliances
Open concept kitchen - large transitional l-shaped dark wood floor open concept kitchen idea in Toronto with white cabinets, an island, recessed-panel cabinets, beige backsplash, stone tile backsplash and stainless steel appliances
 User
UserPhotography by Werner Straube

Inspiration for a timeless white tile bathroom remodel in Chicago with gray walls
Inspiration for a timeless white tile bathroom remodel in Chicago with gray walls
 Balandra Development Inc.

Library/den including bar of Georgie Award winning home, Dunlin Shore, built by Balandra Development Inc. Located on the seaside dike in Richmond, BC
Photo: Provoke Studios

Sponsored
Sunbury, OH

J.Holderby - Renovations
Franklin County's Leading General Contractors - 2X Best of Houzz!
 Prime Renovations, Inc.

Example of a large trendy master gray tile and mosaic tile dark wood floor and brown floor corner shower design in New York with gray walls, flat-panel cabinets, white cabinets, an undermount sink, solid surface countertops and a hinged shower door

 Darlene Shaw Design Inc.
kwestimages.com
Inspiration for a transitional beige tile bathroom remodel in Toronto with a niche
Inspiration for a transitional beige tile bathroom remodel in Toronto with a niche

 ProRail Systems Ltd
Inspiration for a contemporary open concept gray floor living room remodel in Edmonton with gray walls
9