
Search results for "Beazer homes" in Home Design Ideas
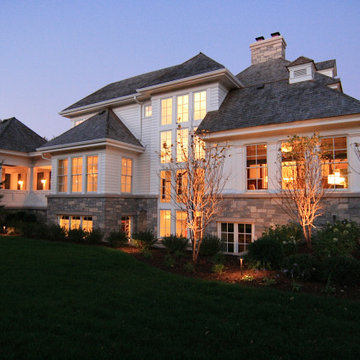


 Anderson Homes
Contemporary gray one-story concrete fiberboard house exterior idea in Seattle with a shingle roof

Find the right local pro for your project


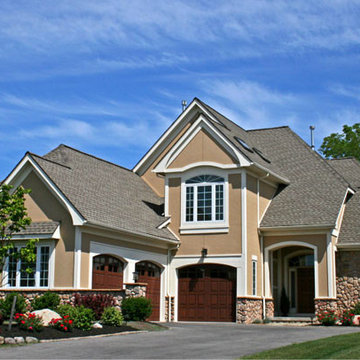

 CH x TLD - cleverhomes x tobylongdesign
Dennis Mayer
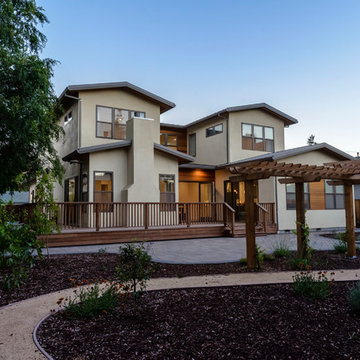
Example of a transitional home design design in San Francisco
Example of a transitional home design design in San Francisco











Sponsored
Westerville, OH

Custom Home Works
Franklin County's Award-Winning Design, Build and Remodeling Expert


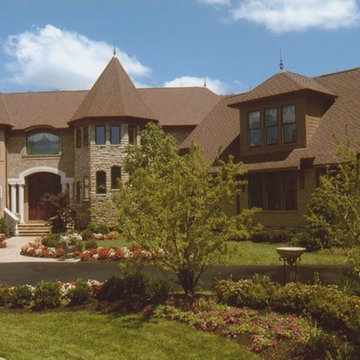

 Barron House Interiors
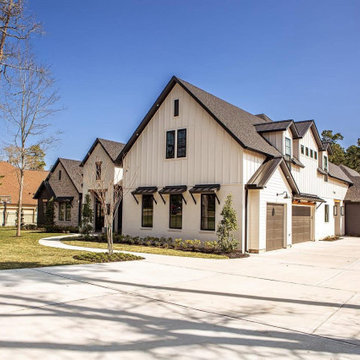
Side elevation highlighting classic farmhouse architecture, clean lines, and thoughtfully designed exterior materials.
Large country beige two-story stone and board and batten gable roof photo in Houston with a shingle roof and a brown roof
Large country beige two-story stone and board and batten gable roof photo in Houston with a shingle roof and a brown roof


Sponsored
Sunbury, OH

J.Holderby - Renovations
Franklin County's Leading General Contractors - 2X Best of Houzz!

 North Carolina Custom Construction, LLC
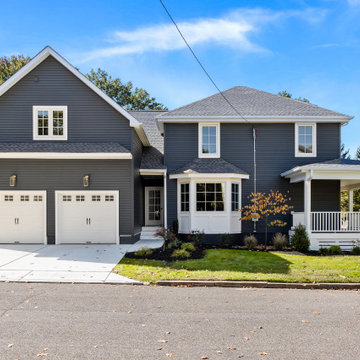
Exterior Addition/Remodel: Wake Forest, February 2012. After Photo.
 Main Street Homes
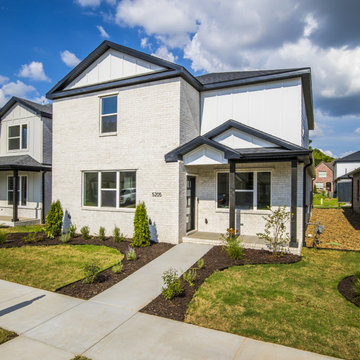
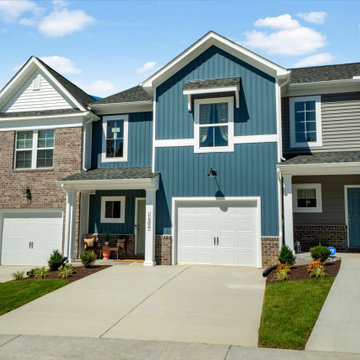
Looking for a low maintenance space to live? Our Parkwood floor plan is the perfect townhome for you! It features three bedrooms, two full bathrooms, one half bathroom, a one car front load garage and 1,513 – 1,743 living sq. ft. The first floor includes the kitchen with a walk-in pantry, dining room, family room and half bath. The second floor includes the primary bedroom with a walk-in closet and bathroom with double sink and shower, two additional bedrooms, a full bathroom and laundry room. The Parkwood offers an optional kitchen location. To learn more about our Parkwood floor plan, check out our site at https://www.gomsh.com/plan/parkwood/interactive-floor-plan
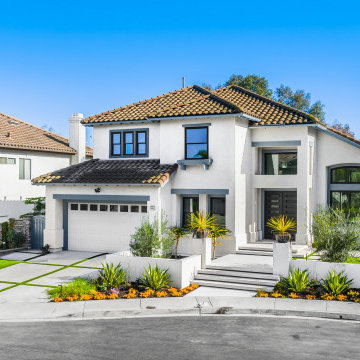
 Pegasus Remodeling, Inc.
Modern exterior transformation as part of a whole-home renovation in Orange County. The updated façade, refined material palette, modern windows, and refreshed landscape design create a clean, elevated first impression while supporting the home’s broader indoor-outdoor living experience.
80