
Search results for "Become" in Home Design Ideas
 Window Treasures
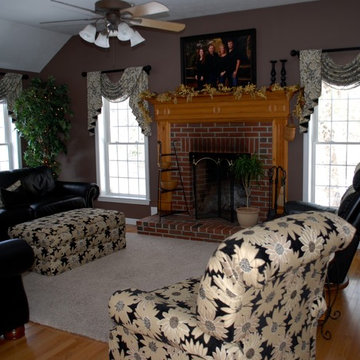
Family room - large traditional enclosed light wood floor family room idea in Manchester with a standard fireplace, a brick fireplace and a wall-mounted tv


Find the right local pro for your project
 Midori Yoshikawa Interior Design, inc
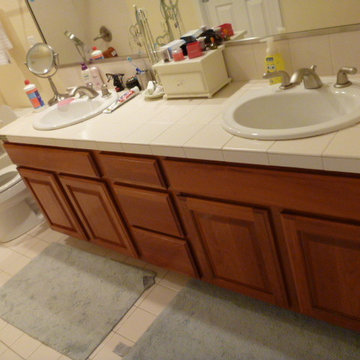
Standard cabinet - before
by Midori Yoshikawa
Inspiration for a small modern kids' gray tile and ceramic tile ceramic tile bathroom remodel in Seattle with an undermount sink, flat-panel cabinets, gray cabinets, quartzite countertops, a two-piece toilet and beige walls
Inspiration for a small modern kids' gray tile and ceramic tile ceramic tile bathroom remodel in Seattle with an undermount sink, flat-panel cabinets, gray cabinets, quartzite countertops, a two-piece toilet and beige walls

 Audio Etc
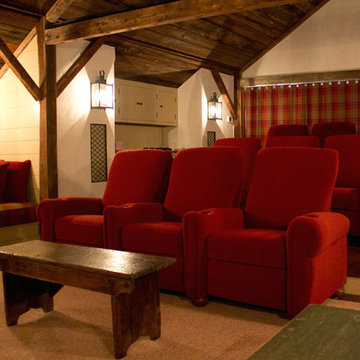
Example of a mid-sized mountain style open concept medium tone wood floor home theater design in New York with brown walls and a media wall

 INSPIRED KITCHEN DESIGN
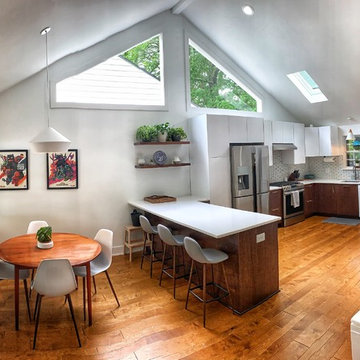
To accomplish the minimalist look, Lindsey selected a combination of IKEA cabinetry and custom door fronts. “We used SEKTION cabinets with RINGHULT doors on the top and Kokeena modernist in Black Walnut custom fronts for the bottom,” she describes.
 Prime Realty
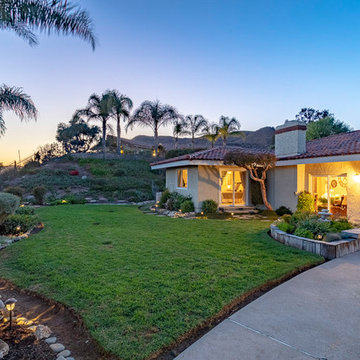
Huge country white one-story mixed siding exterior home idea in Los Angeles with a tile roof
 Tailored Closet and Premier Garage of Central NJ
Home design - traditional home design idea in New York
 Tina Dann-Fenwick Interiors
CINEMASHOP PHOTOGRAPHY STUDIO BY JENNIFER JEFFS
Inspiration for a small transitional home design remodel in Chicago
Inspiration for a small transitional home design remodel in Chicago
 Modern & Contemporary Interior Design
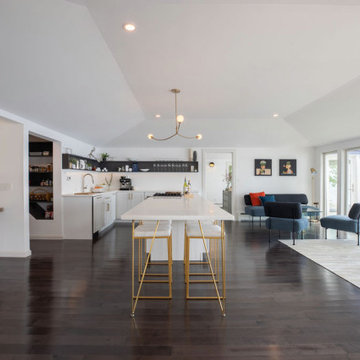
A sleek white, ultra modern island allows for guests to enjoy island seating and the view at the same time.
Slim, angular custom designed brass legs support the 13 foot long island, creating a cooking area with downdraft, preparation area, storage and seating.

 Prime Realty
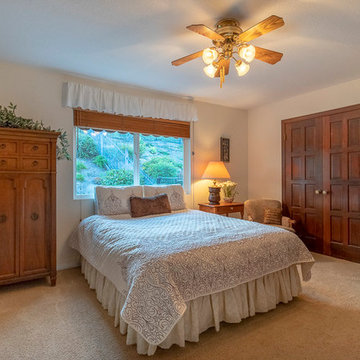
Inspiration for a mid-sized farmhouse guest carpeted and beige floor bedroom remodel in Los Angeles with beige walls




 Just the Thing Decorating, Staging, and Windows
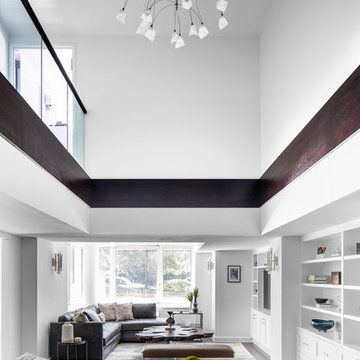
This recent renovation project began with a desire to open up the kitchen to the family room. Today everyone seems to want the big island to live and entertain around, right?
I always recommend taking your time during the planning phase—6 weeks at least! Kitchens and bathrooms are highly functional areas, so you want to give yourself time to think thoughts like, “where am I going to put all my plastic cups?” I ask my clients lots of questions during this phase to help them design a kitchen that truly has a place for everything. Appliances and plumbing are part of this phase as well.
Once the cabinet design was finalized, the demo began! Because that troublesome wall was load bearing, so the GC, Miland Home Construction, had to install a beam to support the second floor. But once that was done, boy we had a lot of space to work with!
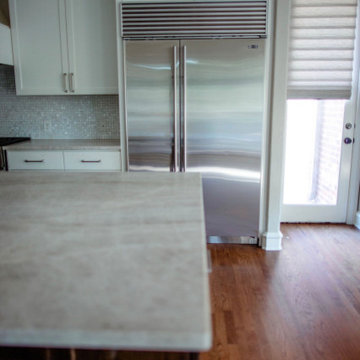
Picking your countertops is a little like picking an ice cream flavor: you really want to see all your options! Not only is function important here, but your counter material is really a major element of the kitchen, so pick one you love! This client fell in love with Taj Mahal Quartzite.
The backsplash was the next layer of fun. Now the mood of the kitchen becomes clear. Will it be elegant? Homey? Rustic? Picking the lighting then becomes like the fine tuner on a microscope, adjusting the view to its perfect clarity.
With construction underway, and the mood of the new space established, soft furnishings become the focus. Layering in luxurious, yet durable fabrics are the name of the game for most families. We all want beautiful spaces that can stand up to spouses, kids, and pets! It’s always a lot fun to select a deep and comfy sofa and chairs!
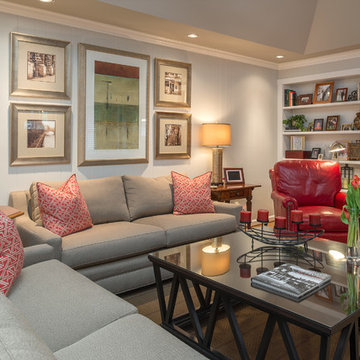
The finishing touches are what really give the project that designer look—so be sure to save room in the budget for art, window treatments, and accessories. In this home I wallpapered the wall behind the tv with a subtle grasscloth, selected a large abstract to center the room, and echoed its colors throughout the accessories. The result is eye-pleasing indeed: soft, textured, interesting and peaceful. This busy family was thrilled with the results.
77