
Search results for "Bedroom configuration" in Home Design Ideas

 Katharine Jessica Interior Design, LLC
Example of a mid-sized transitional gender-neutral carpeted and yellow floor nursery design in New York with yellow walls

 LDS Interiors
My clients had a small master bath but a fairly large master bedroom. there was wasted space right outside of the bathroom. I suggested bumping out the bathroom by 4 ft. That provided a lot more room inside to put a full size vanity with lots of storage space.. I was also able to add a linen closet inside the bedroom.

 BL/SS
Home Office / Bedroom Configuration
Example of a small trendy home office design in San Francisco
Example of a small trendy home office design in San Francisco
Find the right local pro for your project


 Re-Model Design & Build Co.
Alcove shower - mid-sized transitional 3/4 gray tile and porcelain tile porcelain tile and white floor alcove shower idea in San Francisco with recessed-panel cabinets, white cabinets, a one-piece toilet, white walls, an undermount sink, quartz countertops and white countertops

 Twist Tours Real Estate and Portfolio Marketing
Allison Cartwright
Freestanding bathtub - contemporary master brown tile freestanding bathtub idea in Austin with flat-panel cabinets, medium tone wood cabinets, a console sink and white walls
Freestanding bathtub - contemporary master brown tile freestanding bathtub idea in Austin with flat-panel cabinets, medium tone wood cabinets, a console sink and white walls

 Dibello Architects, PLLC
We designed this home to meet the needs of a family who home-schools their two children. We configured the home-school room so that its use can change over time and become a library or away room. The playroom will become a media / gaming room as needs change.
The husband offices from home and has occasional visits from business clients, so we designed an office with interior access and a separate exterior entrance.
Besides those rooms, this 3,800 SF house features a master suite with exercise room, two bedrooms with a Jack and Jill bath, a mudroom, laundry room, powder room, half bath, and a small office by the kitchen.

Sponsored
Delaware, OH

Buckeye Basements, Inc.
Central Ohio's Basement Finishing ExpertsBest Of Houzz '13-'21

 KD Project Design, LLC
The main floor bathroom served as the only bath for 3 bedrooms and was cramped for space with the configuration.
Inspiration for a mid-sized transitional black and white tile and porcelain tile marble floor home design remodel in Denver with a two-piece toilet, gray walls and a pedestal sink
Inspiration for a mid-sized transitional black and white tile and porcelain tile marble floor home design remodel in Denver with a two-piece toilet, gray walls and a pedestal sink

 Inspired Closets Vermont
We maximize every inch of your space in your reach-in closet. You will have even more room for your favorite shoes, tops, handbags, and accessories!
Small trendy gender-neutral closet photo in Burlington
Small trendy gender-neutral closet photo in Burlington

 Lewis & Weldon Custom Kitchens
Example of a transitional beige floor kitchen design in Boston with beige walls, a standard fireplace and a media wall

 John P. Guy, Designer
Shannon Juarez- FrenchBlue Photography
Inspiration for a timeless living room remodel in Houston
Inspiration for a timeless living room remodel in Houston

 AJF Design
Large farmhouse white two-story concrete fiberboard exterior home idea in New York with a hip roof

 TKP Architects
Photos by: Emily Minton Redfield Photography
Huge trendy loft-style carpeted and gray floor family room photo in Denver with a tile fireplace, a standard fireplace and a wall-mounted tv
Huge trendy loft-style carpeted and gray floor family room photo in Denver with a tile fireplace, a standard fireplace and a wall-mounted tv

Sponsored
Delaware, OH
Buckeye Basements, Inc.
Central Ohio's Basement Finishing ExpertsBest Of Houzz '13-'21

 Gary Keith Jackson Design Inc.
Bruce Glass Photography
Family room - mediterranean medium tone wood floor family room idea in Houston with beige walls, a standard fireplace, a stone fireplace and a media wall
Family room - mediterranean medium tone wood floor family room idea in Houston with beige walls, a standard fireplace, a stone fireplace and a media wall
 BL/SS
Home Office / Bedroom Configuration
Inspiration for a contemporary home office remodel in San Francisco
Inspiration for a contemporary home office remodel in San Francisco



Sponsored
Columbus, OH

Hope Restoration & General Contracting
Columbus Design-Build, Kitchen & Bath Remodeling, Historic Renovations
 Modal Living
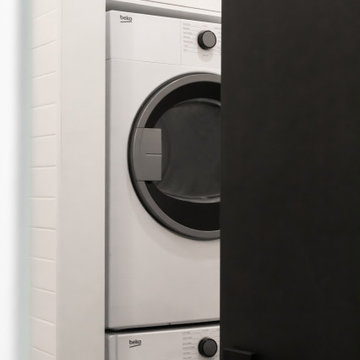
Example of a minimalist laundry room design in Los Angeles with flat-panel cabinets, white cabinets, white walls and a stacked washer/dryer

 Kukk Architecture & Design
Trendy dark wood floor and brown floor eat-in kitchen photo in Miami with an undermount sink, white cabinets, white backsplash, stainless steel appliances, an island and white countertops

 Visbeen Architects
This cozy lake cottage skillfully incorporates a number of features that would normally be restricted to a larger home design. A glance of the exterior reveals a simple story and a half gable running the length of the home, enveloping the majority of the interior spaces. To the rear, a pair of gables with copper roofing flanks a covered dining area that connects to a screened porch. Inside, a linear foyer reveals a generous staircase with cascading landing. Further back, a centrally placed kitchen is connected to all of the other main level entertaining spaces through expansive cased openings. A private study serves as the perfect buffer between the homes master suite and living room. Despite its small footprint, the master suite manages to incorporate several closets, built-ins, and adjacent master bath complete with a soaker tub flanked by separate enclosures for shower and water closet. Upstairs, a generous double vanity bathroom is shared by a bunkroom, exercise space, and private bedroom. The bunkroom is configured to provide sleeping accommodations for up to 4 people. The rear facing exercise has great views of the rear yard through a set of windows that overlook the copper roof of the screened porch below.
Builder: DeVries & Onderlinde Builders
Interior Designer: Vision Interiors by Visbeen
Photographer: Ashley Avila Photography
121