
Search results for "Bedroom configuration" in Home Design Ideas
 RoomSketcher
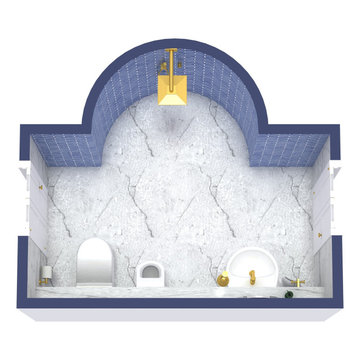
A Jack and Jill bathroom is a shared full bathroom with two or more entrances. Jack and Jill bathrooms conserve space while providing direct en-suite bathroom access from one or more bedrooms. You’ll often find Jack and Jill bathrooms sandwiched between two secondary bedrooms, with access from each bedroom. Another, less common configuration provides direct access from one bedroom plus access from a hallway for guests or visitors. Want to learn more about Jack and Jill bathrooms? We’ll give an overview, examples, and tips below.

 ECOTECTURE
Vaulted ceiling bunkroom with custom bunkbed configuration finished with a ladder and built-in drawer storage.
Example of a large transitional loft-style medium tone wood floor bedroom design with white walls
Example of a large transitional loft-style medium tone wood floor bedroom design with white walls

 Premier Bedrooms & Living
Example of a large trendy master light wood floor bedroom design with white walls and no fireplace
Find the right local pro for your project


 mike_bpna
The master bath measures 5 x 10. It features a custom made all drawer vanity (Sigma Woodworking of Addison, IL) with double vessel sinks and faucets by Danze. The custom shower features 3 x 6 carrara tiles from Ann Sacks and shower fixtures from Hans Grohe's Axor line. The twin mirrors open to reveal medicine cabinets. The shower floor and bathroom floor are both hexagonal carrara mosaic bordered by 3 x 6 carrara tiles. The pocket door displays brass hardware salvaged from an 1880 Chicago home. Also features 2 piece crown molding made from PVC. Perfect for the humidity of a bathroom.

 KK Design Concepts
An elegant Master Bathroom in Laguna Niguel, CA, with white vanity with upper cabinets, Taj Mahal / Perla Venata Quartzite countertop, polished nickel lav faucets from California Faucets, limestone floor, custom mirrors and Restoration Hardware scones. Photography: Sabine Klingler Kane

 Kids Only Furniture & Accessories
Milano twin over twin bunk bed with drawers is hand made in US with select hardwoods and non-toxic finishes. It is available in multiple finishes and configurations.



 Ball Homes
This traditional two story plan offers a family-friendly layout and great square footage values. A drop zone in the hallway keeps busy families organized. A butlers pantry adds sophistication to the kitchen. This plan includes nine-foot ceilings on the first floor, and four bedrooms and a large loft, which can also be configured as a fifth bedroom. The huge primary bedroom with double tray ceiling opens to a primary bath with dual vanities, a linen closet, garden tub and separate shower, and a commode enclosure. Additional luxury bath options and decorative window options are also available. The oversized wrap-around primary closet has a direct door to the utility room, which is located upstairs for convenience, and features a folding counter. Four front elevations are available.

 BLU Interiors: Chelsea Dunbar
Living room - mid-sized transitional formal and open concept dark wood floor and brown floor living room idea in Atlanta with gray walls, a standard fireplace, a stone fireplace and no tv

 ArtCraft Homes LLC
A newly restored and updated 1912 Craftsman bungalow in the East Hollywood neighborhood of Los Angeles by ArtCraft Homes. 3 bedrooms and 2 bathrooms in 1,540sf. French doors open to a full-width deck and concrete patio overlooking a park-like backyard of mature fruit trees and herb garden. Remodel by Tim Braseth of ArtCraft Homes, Los Angeles. Staging by ArtCraft Collection. Photos by Larry Underhill.

 iCube
Being truly modular, iCube can be configured to suit your needs. To get this look at home, all you need is a 4 Cube Kit and accessories to match your bedroom!

 Baer's Furniture
Luxury resort-inspired styling has never been more elegant than in this British West Indies style bachelor's chest. Polynesian influences like woven raffia drawer-fronts and leather-wrapped rattan pilasters enrich this bedside chest for a laid back, tropical appeal. Add storage for clothes, accessories, or linens to your master or guest bedroom with this larger alternative to a nightstand.

 SGDI - Sarah Gallop Design Inc.
This whole home reno involved creating a kitchen greatroom on the main floor and significantly re configuring the upper floor including making a full master bathroom and converting an extra bedroom into walk in closet.
An old family home transformed into a modern home for a great young family home for busy professionals.

Sponsored
Columbus, OH

Hope Restoration & General Contracting
Columbus Design-Build, Kitchen & Bath Remodeling, Historic Renovations

 Rhoads Design & Construction
Photography by Starboard & Port of Springfield, Missouri.
Large cottage open concept brown floor and dark wood floor living room photo with white walls, a stone fireplace, no tv and a standard fireplace
Large cottage open concept brown floor and dark wood floor living room photo with white walls, a stone fireplace, no tv and a standard fireplace

 Blue Heron Signature Homes
Designed and built by Terramor Homes in Raleigh, NC. We wanted a theater like area, but without the formality of theater seats. We designed the room to accommodate for a large 3 sided, low back modern-lined leather sectional. This was the perfect comfortable seating to accomplish full view of the full wall screened projector theater area as well as seating for game nights and any other casual family relaxing. Behind that space with full accessibility, we created a bar that served the purpose of seating and again, impressive creations.
Photography: M. Eric Honeycutt

 AMMOR Architecture LLP
Custom Bath renovation, custom Led mirror, concrete look tiles, lacquer cabinets, towel-bar door pull photo by Udom Surangsophon
Inspiration for a small contemporary master gray tile and porcelain tile porcelain tile alcove shower remodel in New York with furniture-like cabinets, white cabinets, a one-piece toilet, gray walls, a wall-mount sink and glass countertops
Inspiration for a small contemporary master gray tile and porcelain tile porcelain tile alcove shower remodel in New York with furniture-like cabinets, white cabinets, a one-piece toilet, gray walls, a wall-mount sink and glass countertops


Sponsored
Columbus, OH
Hope Restoration & General Contracting
Columbus Design-Build, Kitchen & Bath Remodeling, Historic Renovations
 User
Example of a large classic formal and enclosed dark wood floor and brown floor living room design in Phoenix with gray walls, a standard fireplace and a stone fireplace

 Faye Cowie Designs
Laundry Room
Inspiration for a mid-sized transitional single-wall light wood floor dedicated laundry room remodel with recessed-panel cabinets, white cabinets, beige walls and a side-by-side washer/dryer
Inspiration for a mid-sized transitional single-wall light wood floor dedicated laundry room remodel with recessed-panel cabinets, white cabinets, beige walls and a side-by-side washer/dryer

 Inspired Closets Vermont
We maximize every inch of space in your walk-in closet. You will have even more room for your favorite shoes, tops, handbags, and accessories!
This closet comes with our ShoeShrine™ which is fully adjustable shoe storage personalized to how many shoes and the type of shoes that you have. We'll make sure that every pair has the perfect place and then some for new additions!
141