
Search results for "Bedroom configuration" in Home Design Ideas

 Hunter Douglas
Mid-sized trendy formal and open concept medium tone wood floor living room photo in New York with white walls, no fireplace and no tv

 California Closets Southdale
Beautiful, masculine walk-in closet with built-in lighting, shoe storage, pant hanging and organized hanging. This custom closet boasts of gorgeous finishing touches. Custom designed according to clients needs to create an organized master bedroom closet. Our Edina team worked initially virtually with our client, then manufactured and installed resulting in a tailor made space fit for a king.

 shanghaimom
Third floor master suite remodel.
Architect: Richard Laffin
General Contractor: Authentic Construction
Inspiration for a timeless bedroom remodel in Minneapolis with gray walls
Inspiration for a timeless bedroom remodel in Minneapolis with gray walls
Find the right local pro for your project

 Valentini Kids Furniture Brooklyn NY
Modern Bedroom Set Plank by Huppe
Made in Canada
The Plank Bedroom by Huppe is manufactured in North American birch. The bed frame always comes in upholstery or leather, while the headboard can either be birch planks, or upholstery and leather planks with multiple configuration options. The headboard is available in two versions: ordinary and long. The Plank bed is available with wooden slats platform or a wooden panels platform on which a mattress can be used without a box spring. Optionally, the set also offers dressers, a chest and nightstands to give the bed a comfortable storage system. The drawer interiors are hand stained with a silky finish that protects the contents. The drawers close softly and quietly thanks to hidden self-closing slow motion slides. Customers are ensured that this product, designed by Joel Dupras and manufactured in Canada by a passionate team, is unique, authentic and of top quality.
Dimensions:
Queen Size Bed (short headboard): W68.5" x D88.5" x H41.2"
King Size Bed (short headboard): W86" x D88.5" x H41.2"
Queen Size Bed (long headboard): W103" x D88.5" x H41.2"
King Size Bed (long headboard): W120" x D89.7" x H41.2"
Night Stand (A-version): W20.4" x D18.6" x H19"
Night Stand (B-version): W26.4" x D18.6" x H19"
3-Drawer Dresser: W66.4" x D18.6" x H29"
8-Drawer Dresser: W72.3" x D18.6" x H37.2"
5-Drawer Chest: W36" x D18.6" x H45.4"
Horizontal Mirror: W46" x D2.3" x H26"
Floor Mirror: W23" x D2.3" x H75"

 SGDI - Sarah Gallop Design Inc.
This hole home reno involved creating a kitchen greatroom on the main floor and significantly re configuring the upper floor including making a full master bathroom and converting an extra bedroom into walk in closet.
An old family home transformed into a modern home for a great young family home for busy professionals.

 Wellborn Cabinet, Inc.
Door Style: Henlow Square
Paint: Glacier
Hinges: Concealed
Custom shelf underneath the vanity to hold bath essentials
Mid-sized elegant 3/4 white tile and subway tile dark wood floor and brown floor alcove shower photo in Birmingham with white cabinets, recessed-panel cabinets, blue walls, an undermount sink, marble countertops, a hinged shower door and gray countertops
Mid-sized elegant 3/4 white tile and subway tile dark wood floor and brown floor alcove shower photo in Birmingham with white cabinets, recessed-panel cabinets, blue walls, an undermount sink, marble countertops, a hinged shower door and gray countertops

 TotalCare Orlando
Example of a large transitional formal and enclosed dark wood floor and brown floor living room design in Orlando with white walls, no fireplace and a wall-mounted tv



 HK Interiors LLC
Roseanne Valenza Photography
Had the pleasure to work on this beauty over the years. Check out the before and after gallery to see the the dramatic transformations that took place.


 Meyer Design
This spacious master bedroom is open to the sitting area along the window configuration that takes advantage of the trimmed vaulted ceiling.
Architecture by Meyer Design.
Builder is Lakewest Custom Homes.
 SGDI - Sarah Gallop Design Inc.
This whole home reno involved creating a kitchen greatroom on the main floor and significantly re configuring the upper floor including making a full master bathroom and converting an extra bedroom into walk in closet.
An old family home transformed into a modern home for a great young family home of busy professionals.

 Aspen Homes
Beautifully spacious master bathroom, old barn wood floors, vessel sinks, his & hers vanities, large soaking tub
Freestanding bathtub - large craftsman master white tile and ceramic tile freestanding bathtub idea in Seattle with a vessel sink, recessed-panel cabinets, white cabinets, tile countertops, a two-piece toilet, gray walls and engineered wood floors
Freestanding bathtub - large craftsman master white tile and ceramic tile freestanding bathtub idea in Seattle with a vessel sink, recessed-panel cabinets, white cabinets, tile countertops, a two-piece toilet, gray walls and engineered wood floors



Sponsored
Columbus, OH

Hope Restoration & General Contracting
Columbus Design-Build, Kitchen & Bath Remodeling, Historic Renovations

 Sandra Hambley
Need a sleeping space at your vacation home for the children? We created a bunk bed configuration that maximizes space and accommodates sleeping for eight at our client's OBX beach house. It's super functional and also fun!
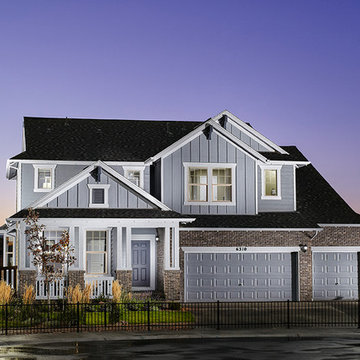
 William Lyon Homes Colorado
This distinguished home has been designed to maximize livability with 4 bedrooms, 3 1/2 bathrooms, main floor master suite with retreat, grand kitchen with double islands, beautifully configured great room with gas fireplace and high ceilings, 3-car garage, and huge loft.
 SGDI - Sarah Gallop Design Inc.
This hole home reno involved creating a kitchen greatroom on the main floor and significantly re configuring the upper floor including making a full master bathroom and converting an extra bedroom into walk in closet.
An old family home transformed into a modern home for a great young family home for busy professionals.





 Common Vision
Small island style single-wall light wood floor bedroom photo in Bridgeport with open cabinets, white cabinets, wood countertops, green walls and a concealed washer/dryer


140