
Search results for "Bedroom configuration" in Home Design Ideas


 Clever Closets
Example of a small u-shaped terra-cotta tile dedicated laundry room design in Philadelphia with raised-panel cabinets, granite countertops, beige walls, a stacked washer/dryer and beige cabinets


Find the right local pro for your project
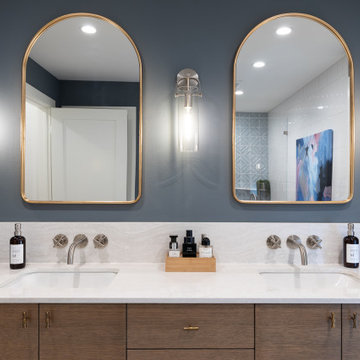


 Tim Brown Architecture
Danish medium tone wood floor and brown floor bedroom photo in Austin with white walls


Freestanding bathtub - large transitional master porcelain tile, double-sink and wallpaper freestanding bathtub idea with beaded inset cabinets, distressed cabinets, beige walls, a vessel sink, beige countertops and a built-in vanity

Sponsored
Columbus, OH

Hope Restoration & General Contracting
Columbus Design-Build, Kitchen & Bath Remodeling, Historic Renovations
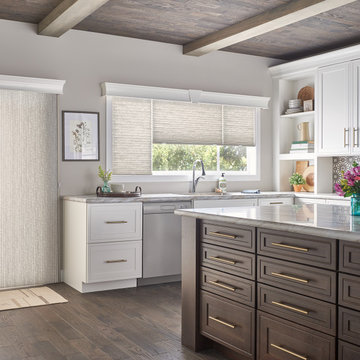
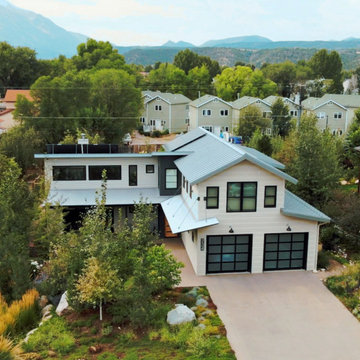
 Jess Pedersen Architecture
Year Built: 2015-2017
Basement Living:1235 sq ft
Main Living: 1755 sq ft
Upper Living: 935 Sq Ft
Total Living: 3925 sq ft
2 Car Garage: 575 sq ft
General Contractor: Dave Cardiff Construction
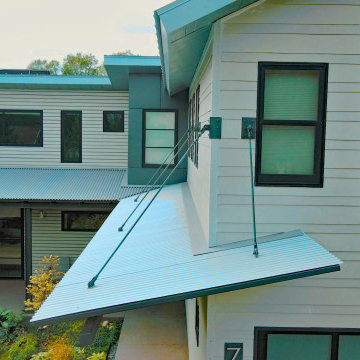
This 4 bedrooms 3.5 bath house is located in the original township of Carbondale. The layout features an open living, dining, kitchen space that is also open to a upstairs loft and library. The master suite is on the main level, 2 bedrooms are above the garage, and a fourth bedroom in the basement adjacent to the rec/media room. The "Z" configuration allows for a front garden flanked by the entry/ open living space, and the rear yard flanked by the master bedroom wing/ open living space.

 Design Fixation [Faith Provencher]
Photo: Faith Towers © 2018 Houzz
Eclectic living room photo in Providence
Eclectic living room photo in Providence

 Griffin Builders Florida
Trendy open concept light wood floor and beige floor living room photo in Miami with white walls and a ribbon fireplace

 Homewrap Construction
A cleanly finished basement laundry room area concealed behind modern white double doors and updated flooring
Example of a mid-sized minimalist u-shaped vinyl floor and brown floor laundry closet design in Toronto with white walls and a side-by-side washer/dryer
Example of a mid-sized minimalist u-shaped vinyl floor and brown floor laundry closet design in Toronto with white walls and a side-by-side washer/dryer

 Julia Vikander Decoration
Hausman & Associates
Example of a transitional living room design in St Louis
Example of a transitional living room design in St Louis

Sponsored
Delaware, OH

Buckeye Basements, Inc.
Central Ohio's Basement Finishing ExpertsBest Of Houzz '13-'21

 The A.L.Y.Group of NH
Photography: Diane Anton Photocopy
The designer was asked to create a large master bedroom, home office and bathroom from two bedrooms and a small bathroom. The architecture/ the angled part of the building added to the exciting solution. Still providing the laundry room and maintaining the fabulous views added to the design challenge.
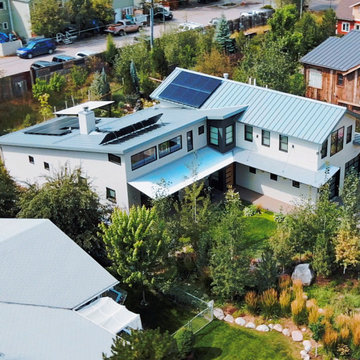 Jess Pedersen Architecture
Year Built: 2015-2017
Basement Living:1235 sq ft
Main Living: 1755 sq ft
Upper Living: 935 Sq Ft
Total Living: 3925 sq ft
2 Car Garage: 575 sq ft
General Contractor: Dave Cardiff Construction
This 4 bedrooms 3.5 bath house is located in the original township of Carbondale. The layout features an open living, dining, kitchen space that is also open to a upstairs loft and library. The master suite is on the main level, 2 bedrooms are above the garage, and a fourth bedroom in the basement adjacent to the rec/media room. The "Z" configuration allows for a front garden flanked by the entry/ open living space, and the rear yard flanked by the master bedroom wing/ open living space.
 Jess Pedersen Architecture
Year Built: 2015-2017
Basement Living:1235 sq ft
Main Living: 1755 sq ft
Upper Living: 935 Sq Ft
Total Living: 3925 sq ft
2 Car Garage: 575 sq ft
General Contractor: Dave Cardiff Construction
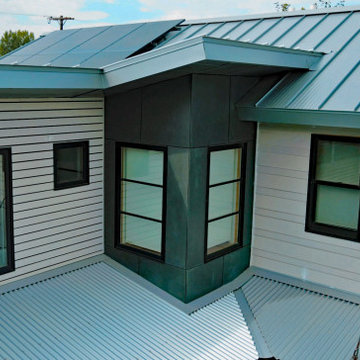
This 4 bedrooms 3.5 bath house is located in the original township of Carbondale. The layout features an open living, dining, kitchen space that is also open to a upstairs loft and library. The master suite is on the main level, 2 bedrooms are above the garage, and a fourth bedroom in the basement adjacent to the rec/media room. The "Z" configuration allows for a front garden flanked by the entry/ open living space, and the rear yard flanked by the master bedroom wing/ open living space.
 Jess Pedersen Architecture
Year Built: 2015-2017
Basement Living:1235 sq ft
Main Living: 1755 sq ft
Upper Living: 935 Sq Ft
Total Living: 3925 sq ft
2 Car Garage: 575 sq ft
General Contractor: Dave Cardiff Construction
This 4 bedrooms 3.5 bath house is located in the original township of Carbondale. The layout features an open living, dining, kitchen space that is also open to a upstairs loft and library. The master suite is on the main level, 2 bedrooms are above the garage, and a fourth bedroom in the basement adjacent to the rec/media room. The "Z" configuration allows for a front garden flanked by the entry/ open living space, and the rear yard flanked by the master bedroom wing/ open living space.

Sponsored
Columbus, OH

Wannemacher Interiors
Customized Award-Winning Interior Design Solutions in Franklin Cnty OH
 Jess Pedersen Architecture
Year Built: 2015-2017
Basement Living:1235 sq ft
Main Living: 1755 sq ft
Upper Living: 935 Sq Ft
Total Living: 3925 sq ft
2 Car Garage: 575 sq ft
General Contractor: Dave Cardiff Construction
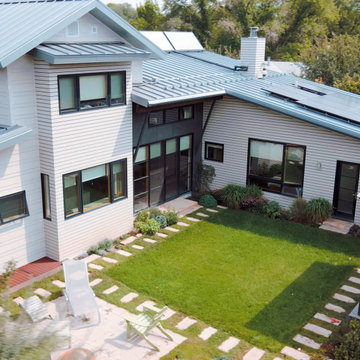
This 4 bedrooms 3.5 bath house is located in the original township of Carbondale. The layout features an open living, dining, kitchen space that is also open to a upstairs loft and library. The master suite is on the main level, 2 bedrooms are above the garage, and a fourth bedroom in the basement adjacent to the rec/media room. The "Z" configuration allows for a front garden flanked by the entry/ open living space, and the rear yard flanked by the master bedroom wing/ open living space.

 Amity Worrel & Co.
This was a dream project! The clients purchased this 1880s home and wanted to renovate it for their family to live in. It was a true labor of love, and their commitment to getting the details right was admirable. We rehabilitated doors and windows and flooring wherever we could, we milled trim work to match existing and carved our own door rosettes to ensure the historic details were beautifully carried through.
Every finish was made with consideration of wanting a home that would feel historic with integrity, yet would also function for the family and extend into the future as long possible. We were not interested in what is popular or trendy but rather wanted to honor what was right for the home.

 Mary Hannah Interiors
Example of a small guest carpeted and beige floor bedroom design with white walls and no fireplace
146