
Search results for "Bedroom configuration" in Home Design Ideas
 Design Actually, LLC
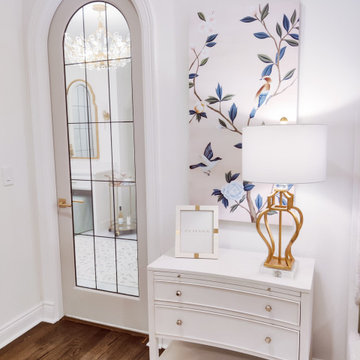
Dr. Lauren Nichols wanted to treat herself to a luxurious closet. She was tired of being so cramped. So, we took her guest bedroom and transformed it into a massive master closet! She wasn’t sure how to re-configure her space, so Design Actually did a scan of her current space and then drew her dream Master Suite!
The color palette is white with hints of color in artwork and accessories. We used marble throughout with a floral marble insert in the shower. The gold finished plumbing and lighting fixtures bounce off the white tile and paint.

 kimberly peck architect
This brownstone, located in Harlem, consists of five stories which had been duplexed to create a two story rental unit and a 3 story home for the owners. The owner hired us to do a modern renovation of their home and rear garden. The garden was under utilized, barely visible from the interior and could only be accessed via a small steel stair at the rear of the second floor. We enlarged the owner’s home to include the rear third of the floor below which had walk out access to the garden. The additional square footage became a new family room connected to the living room and kitchen on the floor above via a double height space and a new sculptural stair. The rear facade was completely restructured to allow us to install a wall to wall two story window and door system within the new double height space creating a connection not only between the two floors but with the outside. The garden itself was terraced into two levels, the bottom level of which is directly accessed from the new family room space, the upper level accessed via a few stone clad steps. The upper level of the garden features a playful interplay of stone pavers with wood decking adjacent to a large seating area and a new planting bed. Wet bar cabinetry at the family room level is mirrored by an outside cabinetry/grill configuration as another way to visually tie inside to out. The second floor features the dining room, kitchen and living room in a large open space. Wall to wall builtins from the front to the rear transition from storage to dining display to kitchen; ending at an open shelf display with a fireplace feature in the base. The third floor serves as the children’s floor with two bedrooms and two ensuite baths. The fourth floor is a master suite with a large bedroom and a large bathroom bridged by a walnut clad hall that conceals a closet system and features a built in desk. The master bath consists of a tiled partition wall dividing the space to create a large walkthrough shower for two on one side and showcasing a free standing tub on the other. The house is full of custom modern details such as the recessed, lit handrail at the house’s main stair, floor to ceiling glass partitions separating the halls from the stairs and a whimsical builtin bench in the entry.

 Bellingham Bay Builders
The owners of this home came to us with a plan to build a new high-performance home that physically and aesthetically fit on an infill lot in an old well-established neighborhood in Bellingham. The Craftsman exterior detailing, Scandinavian exterior color palette, and timber details help it blend into the older neighborhood. At the same time the clean modern interior allowed their artistic details and displayed artwork take center stage.
We started working with the owners and the design team in the later stages of design, sharing our expertise with high-performance building strategies, custom timber details, and construction cost planning. Our team then seamlessly rolled into the construction phase of the project, working with the owners and Michelle, the interior designer until the home was complete.
The owners can hardly believe the way it all came together to create a bright, comfortable, and friendly space that highlights their applied details and favorite pieces of art.
Photography by Radley Muller Photography
Design by Deborah Todd Building Design Services
Interior Design by Spiral Studios
Find the right local pro for your project

 Schryver Design LLC
This 1980s house underwent a significant renovation to modernize its spaces, and to make it more conducive to casual entertaining. The living/dining room was made warmer and more inviting with custom lighting fixtures, sheer draperies and built-in bookcases. Also, a glass and walnut screen replaced a solid wall to open the room to the adjoining kitchen/bar area. The kitchen was significantly enlarged and reconfigured, and a dark hallway was opened up and transformed to a wet bar. The upstairs floor was converted to a large master suite with three walk-in closets, a luxurious bathroom with soaking tub and two-person shower, and a private outdoor balcony. Three additional bathrooms were also fully renovated with custom marble and tile, unique fixtures, and bold wallpaper.
Photography by Peter Kubilus

 Kathryn Interiors, Inc.
This room functions as a guest bedroom, a fully functional home office for two and a library. The custom cabinetry is configured to seamlessly transition from one function to the next.
Janel Kilnisan Photography

 NICHEdg
The sea glass tiles and marble combination creates a serene feel that is perfect for a smaller bath. The various techniques incorporated into the redesign create a sense of depth and space. Meanwhile, the abstract prints and the black pendant lighting add a slight edge to the room. A spa shower system and glass partition elevate the high-end feel of the space.
The finished bathroom is polished, functional and timeless.
Photo: Virtual 360 NY



Sponsored
Delaware, OH

Buckeye Basements, Inc.
Central Ohio's Basement Finishing ExpertsBest Of Houzz '13-'21
 Design Actually, LLC
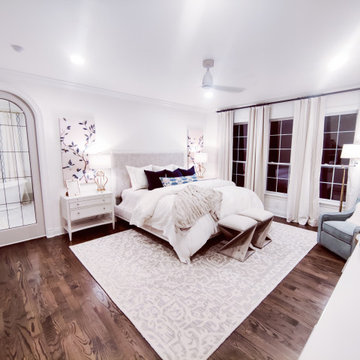
Dr. Lauren Nichols wanted to treat herself to a luxurious closet. She was tired of being so cramped. So, we took her guest bedroom and transformed it into a massive master closet! She wasn’t sure how to re-configure her space, so Design Actually did a scan of her current space and then drew her dream Master Suite!
The color palette is white with hints of color in artwork and accessories. We used marble throughout with a floral marble insert in the shower. The gold finished plumbing and lighting fixtures bounce off the white tile and paint.
 Realtor and EcoBroker at Village Properties
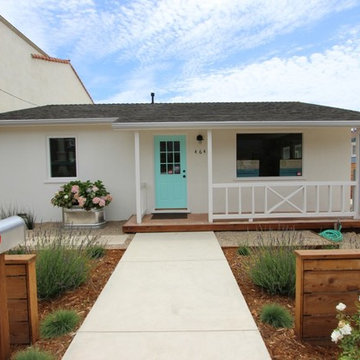
Currently the home is configured for a residence with 2 bedrooms, 1 bathroom and an updated kitchen. The property is actually zoned Commercial Planned Development, which permits mixed use. A fenced, concrete area located at the back of the home is set up for any number of uses: basketball court, Airstream trailer parking, raised gardening beds, plenty of room for projects, storage and off-street parking.
This charming cottage is a perfect surf shack too and a place to call home sweet home!


 Spectrum Interior Design, Inc.
Kitchen - large traditional l-shaped medium tone wood floor and orange floor kitchen idea in San Francisco with a farmhouse sink, shaker cabinets, gray cabinets, marble countertops, white backsplash, stainless steel appliances and an island

 Morris Cooper Design Inc.
Small transitional matchstick tile and beige tile porcelain tile alcove shower photo in Calgary with an undermount sink, recessed-panel cabinets, dark wood cabinets, granite countertops and beige walls





 Pizzale Design Inc.
The freestanding tub encourages a feeling of elegance as this provides a place to relax and offer comfort to the homeowners.
Freestanding bathtub - large traditional master porcelain tile and white floor freestanding bathtub idea in Toronto with white walls, brown countertops, white cabinets, an undermount sink, quartz countertops, a hinged shower door and recessed-panel cabinets
Freestanding bathtub - large traditional master porcelain tile and white floor freestanding bathtub idea in Toronto with white walls, brown countertops, white cabinets, an undermount sink, quartz countertops, a hinged shower door and recessed-panel cabinets



 The Phoenix Photography
Photo: Phoenix Photography © 2015 Houzz
Example of a classic home design design in Louisville
Example of a classic home design design in Louisville

Sponsored
Delaware, OH
Buckeye Basements, Inc.
Central Ohio's Basement Finishing ExpertsBest Of Houzz '13-'21

 A Fresh Look Staging and Interiors
Kerrin Frank
Mid-sized beach style detached guesthouse photo in Boston
Mid-sized beach style detached guesthouse photo in Boston

 User
Example of a large transitional master dark wood floor bedroom design with gray walls and no fireplace

 Gerry Dunleavy Construction
The 2nd floor master suite showing the extra tall ceiling at the inside of the turret with it's awning windows. This window configuration was designed to deliver maximum sunlight early in the morning.
148