
Search results for "Bedroom configuration" in Home Design Ideas

 Ridgecrest Designs
Example of a mid-sized trendy master gray tile, white tile and mosaic tile marble floor freestanding bathtub design in San Francisco with shaker cabinets, white cabinets, an undermount sink, quartzite countertops and white walls

 Sandra Hambley
Need a sleeping space at your vacation home for the children? We created a bunk bed configuration that maximizes space and accommodates sleeping for eight at our client's OBX beach house. It's super functional and also fun!

 Furnituredotcom
Panel Discussion. People are talking about the lush, modern look of the Claremont collection! Instantly intriguing, the design boasts subtly curved panels, adorned with stunning okoume veneers - alternating in horizontal and vertical configurations for the ultimate in eye appeal. Case goods have contoured nickel hardware and a shaped bottom for added beauty, and the welcoming bed serves double duty as a storage piece, thanks to four underbed drawers. (Note: product availability may differ by zip code)
Find the right local pro for your project

 Joseph Spierer Architects, Inc.
Transitional master gray tile gray floor freestanding bathtub photo in Los Angeles with white cabinets, gray walls, an undermount sink, a hinged shower door, white countertops and beaded inset cabinets

 Vision Interiors
This cozy lake cottage skillfully incorporates a number of features that would normally be restricted to a larger home design. A glance of the exterior reveals a simple story and a half gable running the length of the home, enveloping the majority of the interior spaces. To the rear, a pair of gables with copper roofing flanks a covered dining area and screened porch. Inside, a linear foyer reveals a generous staircase with cascading landing.
Further back, a centrally placed kitchen is connected to all of the other main level entertaining spaces through expansive cased openings. A private study serves as the perfect buffer between the homes master suite and living room. Despite its small footprint, the master suite manages to incorporate several closets, built-ins, and adjacent master bath complete with a soaker tub flanked by separate enclosures for a shower and water closet.
Upstairs, a generous double vanity bathroom is shared by a bunkroom, exercise space, and private bedroom. The bunkroom is configured to provide sleeping accommodations for up to 4 people. The rear-facing exercise has great views of the lake through a set of windows that overlook the copper roof of the screened porch below.

 Mãkena Interiors
Living Room with Malm Gas Fireplace at the 18@Twin Palms Model Home in Palm Springs, CA
Inspiration for a mid-sized 1950s open concept ceramic tile living room remodel with white walls, a corner fireplace and a wall-mounted tv
Inspiration for a mid-sized 1950s open concept ceramic tile living room remodel with white walls, a corner fireplace and a wall-mounted tv

 Skapa Design
This lovely transitional home in Minnesota's lake country pairs industrial elements with softer formal touches. It uses an eclectic mix of materials and design elements to create a beautiful yet comfortable family home.

Sponsored
Delaware, OH

Buckeye Basements, Inc.
Central Ohio's Basement Finishing ExpertsBest Of Houzz '13-'21


 McKinney Homes LLC
David White
Large arts and crafts open concept dark wood floor and brown floor living room photo in Austin with beige walls, a corner fireplace and a stone fireplace
Large arts and crafts open concept dark wood floor and brown floor living room photo in Austin with beige walls, a corner fireplace and a stone fireplace
 Stover Home Services LLC
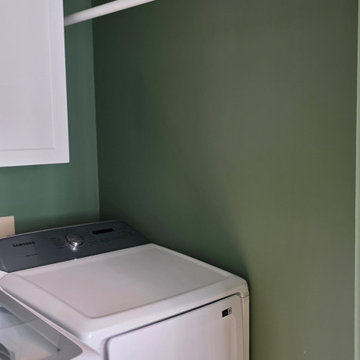
All new baseboards, and casings. Walls and trim color drenched in Sherwin-Williams Privilege Green.
Small elegant vinyl floor and brown floor utility room photo in Columbus with white cabinets, green walls and a side-by-side washer/dryer
Small elegant vinyl floor and brown floor utility room photo in Columbus with white cabinets, green walls and a side-by-side washer/dryer
 Kitchens By Remote Co. LLC
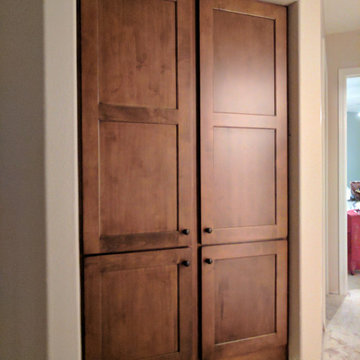
Hallway bedroom area built-in linen closet
Example of a large arts and crafts carpeted and white floor built-in closet design in Nashville with recessed-panel cabinets and medium tone wood cabinets
Example of a large arts and crafts carpeted and white floor built-in closet design in Nashville with recessed-panel cabinets and medium tone wood cabinets

 Maggie DeMarco Interiors, LLC
Master Bedroom completely refinished. Original hardwood floors refinished and stained. New paint, new lighting, new closet configuration.
Inspiration for a mid-sized transitional master medium tone wood floor and brown floor bedroom remodel in Portland with white walls
Inspiration for a mid-sized transitional master medium tone wood floor and brown floor bedroom remodel in Portland with white walls

 User
Trendy master white floor freestanding bathtub photo in Orlando with flat-panel cabinets, medium tone wood cabinets, beige walls, a vessel sink and white countertops

Sponsored
Columbus, OH

Hope Restoration & General Contracting
Columbus Design-Build, Kitchen & Bath Remodeling, Historic Renovations

 Ward Jewell Architect AIA
San Marino based clients were interested in developing a property that had been in their family for generations. This was an exciting proposition as it was one of the last surviving bayside double lots on the scenic Coronado peninsula in San Diego. They desired a holiday home that would be a gathering place for their large, close- knit family.
San Marino based clients were interested in developing a property that had been in their family for generations. This was an exciting proposition as it was one of the last surviving bayside double lots on the scenic Coronado peninsula in San Diego. They desired a holiday home that would be a gathering place for their large, close-knit family. Facing the Back Bay, overlooking downtown and the Bay Bridge, this property presented us with a unique opportunity to design a vacation home with a dual personality. One side faces a bustling harbor with a constant parade of yachts, cargo vessels and military ships while the other opens onto a deep, quiet contemplative garden. The home’s shingle-style influence carries on the historical Coronado tradition of clapboard and Craftsman bungalows built in the shadow of the great Hotel Del Coronado which was erected at the turn of the last century. In order to create an informal feel to the residence, we devised a concept that eliminated the need for a “front door”. Instead, one walks through the garden and enters the “Great Hall” through either one of two French doors flanking a walk-in stone fireplace. Both two-story bedroom wings bookend this central wood beam vaulted room which serves as the “heart of the home”, and opens to both views. Three sets of stairs are discretely tucked away inside the bedroom wings.
In lieu of a formal dining room, the family convenes and dines around a beautiful table and banquette set into a circular window bay off the kitchen which overlooks the lights of the city beyond the harbor. Working with noted interior designer Betty Ann Marshall, we designed a unique kitchen that was inspired by the colors and textures of a fossil the couple found on a honeymoon trip to the quarries of Montana. We set that ancient fossil into a matte glass backsplash behind the professional cook’s stove. A warm library with walnut paneling and a bayed window seat affords a refuge for the family to read or play board games. The couple’s fine craft and folk art collection is on prominent display throughout the house and helps to set an intimate and whimsical tone.
Another architectural feature devoted to family is the play room lit by a dramatic cupola which beacons the older grandchildren and their friends. Below the play room is a four car garage that allows the patriarch space to refurbish an antique fire truck, a mahogany launch boat and several vintage cars. Their jet skis and kayaks are housed in another garage designed for that purpose. Lattice covered skylights that allow dappled sunlight to bathe the loggia affords a comfortable refuge to watch the kids swim and gaze out upon the rushing water, the Coronado Bay Bridge and the romantic downtown San Diego skyline.
Architect: Ward Jewell Architect, AIA
Interior Design: Betty Ann Marshall
Construction: Bill Lyons
Photographer: Laura Hull
Styling: Zale Design Studio

 Sunset Trading
Wouldn’t it be nice to spend every night in paradise! Bring home the tropics, image a warm ocean breeze, a calm sailboat if you please, then returning to Sunset Trading’s Bahamas Shutter Bedroom Collection, relaxed and at ease. Casual angled louvers create depth and variation. You will sense the rich, organic excellence of solid Acacia wood, each piece oil rubbed by hand, exposing natural grains and distressing. Quality is in the details, this configurable bedroom set is ideal to create a spare bedroom in your bonus room using the matching room divider and armoire.



Sponsored
Delaware, OH
Buckeye Basements, Inc.
Central Ohio's Basement Finishing ExpertsBest Of Houzz '13-'21


 Marc Garvey Electric
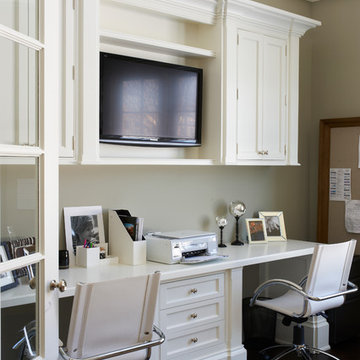
Eat-in kitchen - contemporary laminate floor eat-in kitchen idea in Orange County with flat-panel cabinets, dark wood cabinets, paneled appliances and beige walls


142