
Search results for "Bedroom configuration" in Home Design Ideas

 George Lowell
Inspiration for a small contemporary master glass tile mosaic tile floor corner shower remodel in Atlanta with flat-panel cabinets, white cabinets, beige walls, a vessel sink and wood countertops
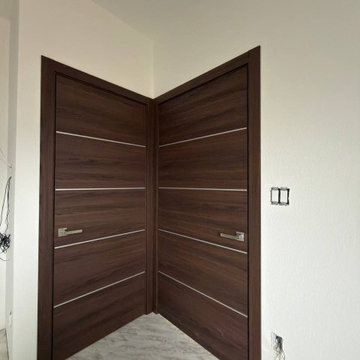
 United Porte Inc
Type
Interior pocket door
Panel configuration
Single | Double
Door system type
Sliding
Pre-made features
Pre-finished
Model
0020
Model Name
Planum 0020
Manufacturer
SARTODOORS
Core/Material
Solid Wood with Honeycomb
Core
Hollow core
Color palette
Chocolate Ash
Color
Brown
Glass
No Glass
Door thickness
1 9/16"
Door style
Modern
Locations
Bathroom Bedroom Laundry Closet Hall

 Mia Shower Doors
 photo of shower install project. Staging by Big Coat Productions for Episode 131 Love It or List It filmed in Raleigh NC
Huge minimalist master gray tile and ceramic tile porcelain tile freestanding bathtub photo in Raleigh with an undermount sink, shaker cabinets, white cabinets, marble countertops and gray walls
Huge minimalist master gray tile and ceramic tile porcelain tile freestanding bathtub photo in Raleigh with an undermount sink, shaker cabinets, white cabinets, marble countertops and gray walls
Find the right local pro for your project

 Tate Enterprises
In this garage addition we created a 5th bedroom, bathroom, laundry room and kids sitting room, for a young family. The architecture of the spaces offers great ceiling angles but were a challenge in creating usable space especially in the bathroom and laundry room. In the end were able to achieve all their needs. This young family wanted a clean transitional look that will last for years and match the existing home. In the laundry room we added a porcelain tile floor that looks like cement tile for ease of care. The brass fixtures add a touch of sophistication for all the laundry the kids create. The bathroom we kept simple but stylish. Beveled white subway tile in the shower with white cabinets, a porcelain tile with a marble like vein, for the flooring, and a simple quartz countertop work perfectly with the chrome plumbing fixtures. Perfect for a kid’s bath. In the sitting room we added a desk for a homework space and built-in bookshelves for toy storage. The bedroom, currently a nursery, has great natural light and fantastic roof lines. We created two closets in the eves and organizers inside to help maximize storage of the unusual space. Our clients love their newly created space over their garage.
 Closets Las Vegas
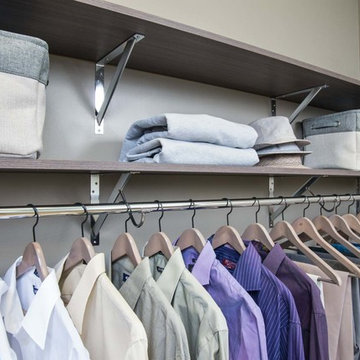
A far better alternative to standard wood shelf and pole - this Simple Wood Shelf & Rod configuration is substantially stronger, more durable, and stays looking beautiful. Chrome supports and hanging rod are accented with Cypress Live melamine shelving - adding more storage square footage to your closet space.

 Special Additions
Dura Supreme Cabinetry
Chapel Hill Panel Door
Knotty Alder
Morel
Example of a mid-sized farmhouse u-shaped light wood floor and beige floor seated home bar design in New York with an undermount sink, recessed-panel cabinets, dark wood cabinets, solid surface countertops and gray countertops
Example of a mid-sized farmhouse u-shaped light wood floor and beige floor seated home bar design in New York with an undermount sink, recessed-panel cabinets, dark wood cabinets, solid surface countertops and gray countertops

 Culin & Colella, Inc.
We designed and made the Kitchen, Living Room, Master Bedroom and Bathroom Cabinetry Millwork for this apartment in New York City. We also did the glazed finish which varied from room to room. We work with the client and their team to achieve the intended goals.
Phillip Ennis


 Autonomous WorkPod
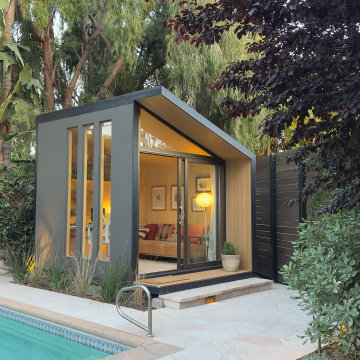
The Autonomous WorkPod Pro is a premium prefab work pod purpose-built for remote professionals who need a real, dedicated workspace — not a corner of the bedroom or a kitchen table setup. At 102 sq. ft., it's spacious enough to fit a full office configuration: standing desk, ergonomic chair, dual monitors, and storage. It sits right in your backyard, fully insulated and weatherproofed, ready to use from day one. Think of it as your own private office, just steps from your back door.
 Ithaka - Architecture and Design
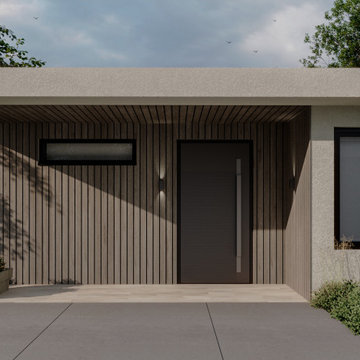
The ADU features a highly efficient floor plan that maximizes usability within a modest footprint. The layout includes a spacious living room, one bedroom with walk-in closet, and two full bathrooms. This configuration allows for comfortable single-occupancy living or hosting guests while maintaining privacy and convenience.

 SGDI - Sarah Gallop Design Inc.
This hole home reno involved creating a kitchen greatroom on the main floor and significantly re configuring the upper floor including making a full master bathroom and converting an extra bedroom into walk in closet.
An old family home transformed into a modern home for a great young family home for busy professionals.

 Lucy Johnson Interior Design
Dale Lang
Walk-in shower - mid-sized contemporary master gray tile and porcelain tile porcelain tile walk-in shower idea in Seattle with flat-panel cabinets, medium tone wood cabinets, quartz countertops, a one-piece toilet, a vessel sink and white walls
Walk-in shower - mid-sized contemporary master gray tile and porcelain tile porcelain tile walk-in shower idea in Seattle with flat-panel cabinets, medium tone wood cabinets, quartz countertops, a one-piece toilet, a vessel sink and white walls

 Black Rock Construction Inc.
Bedroom - mid-sized modern master carpeted and beige floor bedroom idea with beige walls, a ribbon fireplace and a tile fireplace

 Visbeen Architects
This cozy lake cottage skillfully incorporates a number of features that would normally be restricted to a larger home design. A glance of the exterior reveals a simple story and a half gable running the length of the home, enveloping the majority of the interior spaces. To the rear, a pair of gables with copper roofing flanks a covered dining area that connects to a screened porch. Inside, a linear foyer reveals a generous staircase with cascading landing. Further back, a centrally placed kitchen is connected to all of the other main level entertaining spaces through expansive cased openings. A private study serves as the perfect buffer between the homes master suite and living room. Despite its small footprint, the master suite manages to incorporate several closets, built-ins, and adjacent master bath complete with a soaker tub flanked by separate enclosures for shower and water closet. Upstairs, a generous double vanity bathroom is shared by a bunkroom, exercise space, and private bedroom. The bunkroom is configured to provide sleeping accommodations for up to 4 people. The rear facing exercise has great views of the rear yard through a set of windows that overlook the copper roof of the screened porch below.
Builder: DeVries & Onderlinde Builders
Interior Designer: Vision Interiors by Visbeen
Photographer: Ashley Avila Photography

Sponsored
Delaware, OH

Buckeye Basements, Inc.
Central Ohio's Basement Finishing ExpertsBest Of Houzz '13-'21



 George Clemens Architecture
Renovation of this remarkable 1936 Monte Copper Tudor demonstrates how we sensitively transform historic homes to beautifully perform in contemporary life. The challenge was to connect first floor spaces, including the kitchen; dining room; and a lower family room added in a previous addition. The family room received thoughtful and appropriate detailing along with a graceful and functional two-sided bar element linking it with the kitchen. The kitchen was expanded and reimagined with a seamless addition. Diagonal views and openings allow all the rooms to function as a connected whole.

 Design Depot Furniture Inc
Folk is a versatile collection. Made of birch veneer and upholstered headboard.
Available in different sizes, configurations and finishes.
Made in Canada
Call 1-800-880-7154 for a quote
 Lilola Home
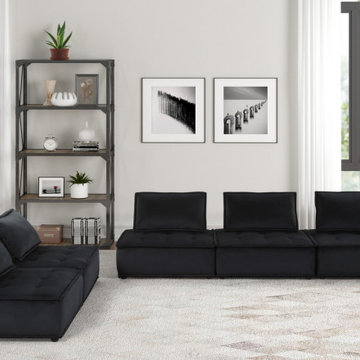
Style your room with the Ana Sofa and Loveseat. The soft velvet upholstery along with the cushion back support of the sofa is the most comfortable spot for you to relax in after a long day. The modern aesthetic and tufted seating will surely enhance the décor of any living space, whether it be the living room, bedroom, or even the home office. Each seat unit comes with the back cushion and easily becomes an ottoman without it. The modular aspect of this sofa allows you to create a sectional in the configuration you desire!

Sponsored
Columbus, OH

Wannemacher Interiors
Customized Award-Winning Interior Design Solutions in Franklin Cnty OH
 Window Happenings, Inc
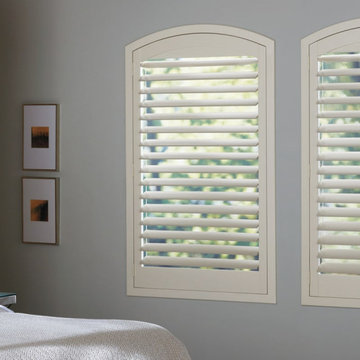
Hunter Douglas New Style® Shutters create the perfect view in the bedroom.
Combining the natural style of genuine wood with the durability of advanced, man-made materials, NewStyle® Hybrid Shutters are both practical and beautiful, and have a range of colors, design styles and configurations to suit any interior.
 Ithaka - Architecture and Design
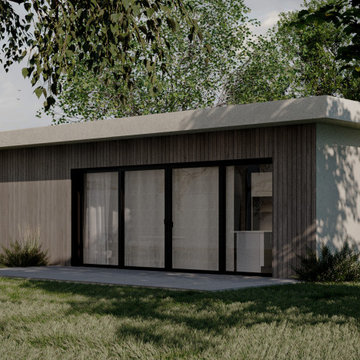
The ADU features a highly efficient floor plan that maximizes usability within a modest footprint. The layout includes a spacious living room, one bedroom with walk-in closet, and two full bathrooms. This configuration allows for comfortable single-occupancy living or hosting guests while maintaining privacy and convenience.

 User
The Clients contacted Cecil Baker + Partners to reconfigure and remodel the top floor of a prominent Philadelphia high-rise into an urban pied-a-terre. The forty-five story apartment building, overlooking Washington Square Park and its surrounding neighborhoods, provided a modern shell for this truly contemporary renovation. Originally configured as three penthouse units, the 8,700 sf interior, as well as 2,500 square feet of terrace space, was to become a single residence with sweeping views of the city in all directions.
The Client’s mission was to create a city home for collecting and displaying contemporary glass crafts. Their stated desire was to cast an urban home that was, in itself, a gallery. While they enjoy a very vital family life, this home was targeted to their urban activities - entertainment being a central element.
The living areas are designed to be open and to flow into each other, with pockets of secondary functions. At large social events, guests feel free to access all areas of the penthouse, including the master bedroom suite. A main gallery was created in order to house unique, travelling art shows.
Stemming from their desire to entertain, the penthouse was built around the need for elaborate food preparation. Cooking would be visible from several entertainment areas with a “show” kitchen, provided for their renowned chef. Secondary preparation and cleaning facilities were tucked away.
The architects crafted a distinctive residence that is framed around the gallery experience, while also incorporating softer residential moments. Cecil Baker + Partners embraced every element of the new penthouse design beyond those normally associated with an architect’s sphere, from all material selections, furniture selections, furniture design, and art placement.
Barry Halkin and Todd Mason Photography
144