
Search results for "Bedroom configuration" in Home Design Ideas

 LA Dwelling Inc
Mario Peixoto Photography
Inspiration for a mid-sized timeless white tile and subway tile marble floor and white floor alcove bathtub remodel in Los Angeles with recessed-panel cabinets, white cabinets, gray walls, an undermount sink, quartzite countertops and a hinged shower door
Inspiration for a mid-sized timeless white tile and subway tile marble floor and white floor alcove bathtub remodel in Los Angeles with recessed-panel cabinets, white cabinets, gray walls, an undermount sink, quartzite countertops and a hinged shower door

 Ko'olau Builders
Remodeling this Kahala home to accommodate a young, growing family. We’ve demolished 3 bedrooms and 2 bathrooms, and are replacing them with 3 new bedrooms, 2 new bathrooms, and a family room.
Mom and Dad will enjoy their master suite getaway on a new 2nd story, with a master bedroom, bathroom and walk-in closet.
Separate of the additions above, the existing garage will be re-configured to free up the space the old driveway used, and new laundry room will be added off of the garage and kitchen – laundry rooms are always a great addition!

 Cynthia Lynn Photography
Danish medium tone wood floor and gray floor living room photo in Chicago with beige walls and a standard fireplace
Danish medium tone wood floor and gray floor living room photo in Chicago with beige walls and a standard fireplace
Find the right local pro for your project

 Videre Decor
The master bedroom previously had small windows and an odd closet configuration. Opening up the wall of windows to let light in was even more bright with floor-to-ceiling mirrored closet doors on the opposite wall. The Homeowner's collection of antique furniture was complemented by sheer drapery and crisp white bedding.


 Valet Custom Cabinets & Closets
After deciding on a queen-sized bed in vertical tilt, I turned to the storage issue. The bed and cabinet extend 18 inches from the wall, but I did not want to continue with that depth along the entire length of the wall unit for a couple of reasons. One was the living area to the far right of the wall. It would be more usable with a shallower configuration. I was also trying to make sure the Murphy bed and cabinets did not have a boxy feel.
https://karineweillerphotography.smugmug.com/

 Perfection Supply
Example of a large classic master carpeted and brown floor bedroom design in Houston with brown walls, a corner fireplace and a tile fireplace

Sponsored
Columbus, OH

Wannemacher Interiors
Customized Award-Winning Interior Design Solutions in Franklin Cnty OH

 Maxwell House Interiors Virginia Warren
Drew Beach Photography
Example of a classic carpeted and brown floor bedroom design with brown walls
Example of a classic carpeted and brown floor bedroom design with brown walls

 Hold It Contemporary Home
Auskin urban sheepskin rugs are carefully crafted from premium quality New Zealand and Australian sheepskins, selected for their density and natural sheen, to create contemporary rugs that add texture, comfort, colour and style to your home.
These luxurious lambskin rugs are available in a range of sizes and configurations that preserve the natural beauty and tactile appeal of sheepskin rugs. They are expertly matched and sewn into a range of natural shaped multiple skin rugs that offer the unadulterated beauty of natural fibre.


 Integrity Home Builders
Dedicated laundry room - mid-sized transitional l-shaped light wood floor dedicated laundry room idea with an undermount sink, shaker cabinets, white cabinets, quartz countertops, gray walls and a side-by-side washer/dryer

 Perfection Custom Closets
Chicago, Illinois
www.aperfectcloset.com
Elegant closet photo in Chicago
Elegant closet photo in Chicago

 User
Calla lily chandelier. approximate size: 36" diameter x 40" high. Other finishes and flower configurations available.Calla lily motif also available in floor light, table light and and sconce. For complete catalog, visit www.tjferrie.com

Sponsored
Delaware, OH

Buckeye Basements, Inc.
Central Ohio's Basement Finishing ExpertsBest Of Houzz '13-'21

 SGDI - Sarah Gallop Design Inc.
This whole home reno involved creating a kitchen greatroom on the main floor and significantly re configuring the upper floor including making a full master bathroom and converting an extra bedroom into walk in closet.
An old family home transformed into a modern home for a great young family home of busy professionals.

 Lilola Home
Style your room with the Anna sofa. The soft velvet upholstery along with the cushion back support of the sofa is the most comfortable spot for you to relax in after a long day. The modern aesthetic and tufted seating will surely enhance the décor of any living space, whether it be the living room, bedroom, or even the home office. Easily becomes an ottoman without the back cushion. Push all units together to create a 4-seater sofa. The modular aspect of this sofa allows you to create a sectional in the configuration you desire!
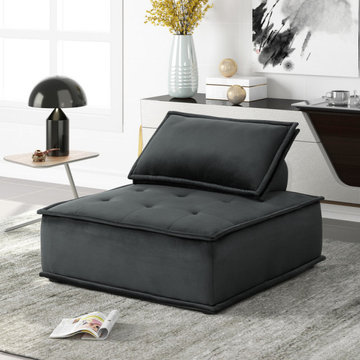 Lilola Home
Style your room with the Anna Armless Lounge Chair. The soft velvet upholstery along with the cushion back support of the chair is the most comfortable spot for you to relax in after a long day. The modern aesthetic and tufted seating will surely enhance the décor of any living space, whether it be the living room, bedroom, or even the home office. Easily becomes an ottoman without the back cushion. The modular aspect of this chair allows you to create a sectional in the configuration you desire if you were to purchase multiple units!

 Anthony Wilder Design/Build, Inc.
Example of a large cottage loft-style light wood floor family room design in DC Metro with a bar, white walls and a wall-mounted tv

Sponsored
Columbus, OH
Wannemacher Interiors
Customized Award-Winning Interior Design Solutions in Franklin Cnty OH

 Incredible Homes & Renovations
Study room - transitional built-in desk medium tone wood floor and beige floor study room idea in Houston with beige walls and no fireplace

 Ball Homes
This traditional two story plan offers a family-friendly layout and great square footage values. A drop zone in the hallway keeps busy families organized. A butlers pantry adds sophistication to the kitchen. This plan includes nine-foot ceilings on the first floor, and four bedrooms and a large loft, which can also be configured as a fifth bedroom. The huge primary bedroom with double tray ceiling opens to a primary bath with dual vanities, a linen closet, garden tub and separate shower, and a commode enclosure. Additional luxury bath options and decorative window options are also available. The oversized wrap-around primary closet has a direct door to the utility room, which is located upstairs for convenience, and features a folding counter. Four front elevations are available.

 Mountain Property Builders
Generously sized bedroom perfect for your teenage daughter. Cozy, comfortable, and plenty of room for taking selfies while texting her friends.
Large cottage master carpeted bedroom photo in Denver with gray walls
Large cottage master carpeted bedroom photo in Denver with gray walls
150