
Search results for "Bedroom design" in Home Design Ideas

 Georgio Home
Large transitional master carpeted bedroom photo in New York with gray walls and no fireplace
 ULLE Studio
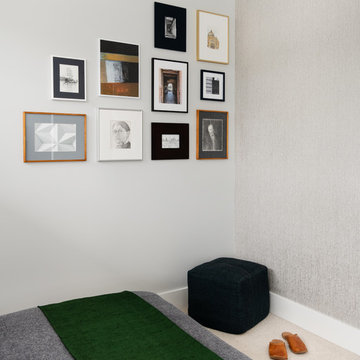
Compact guest bedroom design and decor.
Inspiration for a small scandinavian guest carpeted and beige floor bedroom remodel in Seattle with gray walls and no fireplace
Inspiration for a small scandinavian guest carpeted and beige floor bedroom remodel in Seattle with gray walls and no fireplace

 Corine Maggio Design
This bedroom was designed for a sweet couple who's dream was to live in a beach cottage. After purchasing a fixer-upper, they were ready to make their dream come true. We used light and fresh colors to match their personalities and played with texture to bring in the beach-house-feel.
Photo courtesy of Chipper Hatter: www.chipperhatter.com
Find the right local pro for your project
 Kate Bendewald Interior Design (KBID)

Example of a mid-sized trendy guest carpeted and beige floor bedroom design in Denver with blue walls
 TINEKE TRIGGS

Mid-sized transitional boy carpeted and blue floor kids' bedroom photo in San Francisco with white walls
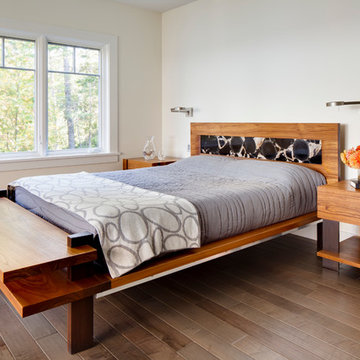
 Phi Builders + Architects
Constructed from solid Teak and Wenge. This stunning platform bed features an imported petrified wood tile inlay, aluminum sub-frame and steel struts to support it’s uniquely designed foot board with functional bench/bookshelf design.
Furniture Design: Phi Home Designs
Sarah Szwajkos Photography

Sponsored
Columbus, OH

Wannemacher Interiors
Customized Award-Winning Interior Design Solutions in Franklin Cnty OH

 Castle Rock Custom Homes
Bedroom - mid-sized transitional master carpeted bedroom idea in Orlando with gray walls and no fireplace
 TINEKE TRIGGS

Example of a mid-sized transitional gender-neutral carpeted and gray floor kids' room design in San Francisco with white walls

 DeLeers Construction, Inc.
This 3200 square foot home features a maintenance free exterior of LP Smartside, corrugated aluminum roofing, and native prairie landscaping. The design of the structure is intended to mimic the architectural lines of classic farm buildings. The outdoor living areas are as important to this home as the interior spaces; covered and exposed porches, field stone patios and an enclosed screen porch all offer expansive views of the surrounding meadow and tree line.
The home’s interior combines rustic timbers and soaring spaces which would have traditionally been reserved for the barn and outbuildings, with classic finishes customarily found in the family homestead. Walls of windows and cathedral ceilings invite the outdoors in. Locally sourced reclaimed posts and beams, wide plank white oak flooring and a Door County fieldstone fireplace juxtapose with classic white cabinetry and millwork, tongue and groove wainscoting and a color palate of softened paint hues, tiles and fabrics to create a completely unique Door County homestead.
Mitch Wise Design, Inc.
Richard Steinberger Photography

 Rande Leaman Interior Design
Master Bedroom with custom bed, bench and drapery. Wallpaper accent wall adds interest and elegance. Photo by Erika Bierman
Bedroom - large transitional master carpeted bedroom idea in Los Angeles with blue walls
Bedroom - large transitional master carpeted bedroom idea in Los Angeles with blue walls

 By Design Interiors Inc
This European inspired guest suite invites you stay a while. The traditional cane bed is adorned with gold accents and colorful bedding, adding a whimsical touch. The room is romantically lit with crystal wall sconces atop intricately carved panels.
Designers: Peggy Fuller & Carly Crawford
Photographer: Daniel Angulo

 modelhom
Bedroom - mid-sized contemporary master medium tone wood floor bedroom idea in San Luis Obispo with black walls and no fireplace

Sponsored
Columbus, OH
Free consultation for landscape design!

Peabody Landscape Group
Columbus' Reliable Landscape Design & Contracting
 DeLeers Construction, Inc.
This 3200 square foot home features a maintenance free exterior of LP Smartside, corrugated aluminum roofing, and native prairie landscaping. The design of the structure is intended to mimic the architectural lines of classic farm buildings. The outdoor living areas are as important to this home as the interior spaces; covered and exposed porches, field stone patios and an enclosed screen porch all offer expansive views of the surrounding meadow and tree line.
The home’s interior combines rustic timbers and soaring spaces which would have traditionally been reserved for the barn and outbuildings, with classic finishes customarily found in the family homestead. Walls of windows and cathedral ceilings invite the outdoors in. Locally sourced reclaimed posts and beams, wide plank white oak flooring and a Door County fieldstone fireplace juxtapose with classic white cabinetry and millwork, tongue and groove wainscoting and a color palate of softened paint hues, tiles and fabrics to create a completely unique Door County homestead.
Mitch Wise Design, Inc.
Richard Steinberger Photography
 Dawson Design Group
Brady Architectural Photography

Bedroom - large modern master dark wood floor and brown floor bedroom idea in San Diego with gray walls
Bedroom - large modern master dark wood floor and brown floor bedroom idea in San Diego with gray walls

 Magleby Construction
Alan Blakely
Inspiration for a large contemporary master light wood floor and beige floor bedroom remodel in Salt Lake City with beige walls and a standard fireplace
Inspiration for a large contemporary master light wood floor and beige floor bedroom remodel in Salt Lake City with beige walls and a standard fireplace
 Collaborated Works

Bedroom - large shabby-chic style master light wood floor and beige floor bedroom idea in Austin with white walls


 Geoff Chick & Associates
Emerald Coast Real Estate Photography


Example of a small beach style gender-neutral medium tone wood floor kids' room design in Miami with white walls
Example of a small beach style gender-neutral medium tone wood floor kids' room design in Miami with white walls
 Scott Laslie & Associates

Example of a large transitional master carpeted and beige floor bedroom design in Chicago with beige walls
3