
Search results for "Bedroom vanity" in Home Design Ideas

 Ryan Duebber Architect, LLC
Ross Van Pelt
Japanese bathtub - mid-sized modern master white tile and porcelain tile japanese bathtub idea in Cincinnati with flat-panel cabinets, dark wood cabinets, quartz countertops, an undermount sink and white walls
Japanese bathtub - mid-sized modern master white tile and porcelain tile japanese bathtub idea in Cincinnati with flat-panel cabinets, dark wood cabinets, quartz countertops, an undermount sink and white walls

 Casework Inter Design
When the homeowners first purchased the 1925 house, it was compartmentalized, outdated, and completely unfunctional for their growing family. Casework designed the owner's previous kitchen and family room and was brought in to lead up the creative direction for the project. Casework teamed up with architect Paul Crowther and brother sister team Ainslie Davis on the addition and remodel of the Colonial.
The existing kitchen and powder bath were demoed and walls expanded to create a new footprint for the home. This created a much larger, more open kitchen and breakfast nook with mudroom, pantry and more private half bath. In the spacious kitchen, a large walnut island perfectly compliments the homes existing oak floors without feeling too heavy. Paired with brass accents, Calcutta Carrera marble countertops, and clean white cabinets and tile, the kitchen feels bright and open - the perfect spot for a glass of wine with friends or dinner with the whole family.
There was no official master prior to the renovations. The existing four bedrooms and one separate bathroom became two smaller bedrooms perfectly suited for the client’s two daughters, while the third became the true master complete with walk-in closet and master bath. There are future plans for a second story addition that would transform the current master into a guest suite and build out a master bedroom and bath complete with walk in shower and free standing tub.
Overall, a light, neutral palette was incorporated to draw attention to the existing colonial details of the home, like coved ceilings and leaded glass windows, that the homeowners fell in love with. Modern furnishings and art were mixed in to make this space an eclectic haven.

 Fireclay Tile
Our lovely Small Diamond Escher floor tile compliments the stacked green bathroom tile creating a bathroom that will leave you mesmerized.
DESIGN
Jessica Davis
PHOTOS
Emily Followill Photography
Tile Shown: 3x12 in Rosemary; Small Diamond in Escher Pattern in Carbon Sand Dune, Rosemary
Find the right local pro for your project

 CG&S Design-Build
Photography by Tre Dunham
Bathroom - small transitional kids' multicolored tile and mosaic tile bathroom idea in Austin with an undermount sink, blue cabinets, quartz countertops, blue walls and shaker cabinets
Bathroom - small transitional kids' multicolored tile and mosaic tile bathroom idea in Austin with an undermount sink, blue cabinets, quartz countertops, blue walls and shaker cabinets

 Upland Development, Inc.
Scot Zimmerman
Inspiration for a contemporary beige tile and black tile bathroom remodel in Salt Lake City with shaker cabinets, dark wood cabinets, beige walls and a drop-in sink
Inspiration for a contemporary beige tile and black tile bathroom remodel in Salt Lake City with shaker cabinets, dark wood cabinets, beige walls and a drop-in sink

 Earth Elements Design Center
Incorporating rustic touches into the modern guest bedroom and bath.
Bedroom - large contemporary guest bamboo floor bedroom idea with multicolored walls and no fireplace
Bedroom - large contemporary guest bamboo floor bedroom idea with multicolored walls and no fireplace

 Elms Interior Design
Photography by Michael J. Lee
Powder room - mid-sized transitional beige tile and matchstick tile marble floor powder room idea in Boston with a one-piece toilet, an integrated sink and concrete countertops
Powder room - mid-sized transitional beige tile and matchstick tile marble floor powder room idea in Boston with a one-piece toilet, an integrated sink and concrete countertops

Sponsored
Columbus, OH

Wannemacher Interiors
Customized Award-Winning Interior Design Solutions in Franklin Cnty OH

 Interior Concepts Design House
Inspiration for a mid-sized rustic 3/4 stone tile and gray tile slate floor bathroom remodel in Salt Lake City with a vessel sink, medium tone wood cabinets, beige walls, quartz countertops and shaker cabinets

 Angie Keyes CKBD
This Condo has been in the family since it was first built. And it was in desperate need of being renovated. The kitchen was isolated from the rest of the condo. The laundry space was an old pantry that was converted. We needed to open up the kitchen to living space to make the space feel larger. By changing the entrance to the first guest bedroom and turn in a den with a wonderful walk in owners closet.
Then we removed the old owners closet, adding that space to the guest bath to allow us to make the shower bigger. In addition giving the vanity more space.
The rest of the condo was updated. The master bath again was tight, but by removing walls and changing door swings we were able to make it functional and beautiful all that the same time.
 KW Designs
Chipper Hatter Photography

Freestanding bathtub - mid-sized contemporary master blue tile and subway tile ceramic tile freestanding bathtub idea in San Diego with flat-panel cabinets, dark wood cabinets, solid surface countertops, white walls and an undermount sink
Freestanding bathtub - mid-sized contemporary master blue tile and subway tile ceramic tile freestanding bathtub idea in San Diego with flat-panel cabinets, dark wood cabinets, solid surface countertops, white walls and an undermount sink

 Birgitte Pearce Design
Photos: Regan Wood
Inspiration for a transitional 3/4 mosaic tile floor and white floor bathroom remodel in New York with medium tone wood cabinets, a two-piece toilet, blue walls, an undermount sink and flat-panel cabinets
Inspiration for a transitional 3/4 mosaic tile floor and white floor bathroom remodel in New York with medium tone wood cabinets, a two-piece toilet, blue walls, an undermount sink and flat-panel cabinets

 Ann Baumgartner Design
Marco Ricca
Small transitional 3/4 beige tile and marble tile black floor and ceramic tile corner bathtub photo in Denver with open cabinets, black cabinets, a one-piece toilet, beige walls, an undermount sink, a hinged shower door and granite countertops
Small transitional 3/4 beige tile and marble tile black floor and ceramic tile corner bathtub photo in Denver with open cabinets, black cabinets, a one-piece toilet, beige walls, an undermount sink, a hinged shower door and granite countertops
 Boss Design Center
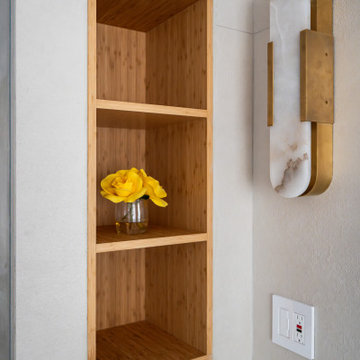
This serene Zen-style bathroom combines natural textures with a modern, minimalist design. A floating bamboo vanity with quartz countertop anchors the space, complemented by black fixtures and warm wood accents. The spacious walk-in shower features a pebble tile floor, dual rainfall heads, and a built-in bench, while a freestanding tub set against a textured wall offers a spa-like retreat. Large-format floor tiles and soft lighting enhance the calming atmosphere, creating a perfect space for relaxation.


 SEK Architects

Mid-sized transitional master white tile and ceramic tile gray floor freestanding bathtub photo in Orange County with dark wood cabinets, gray walls, an undermount sink, a hinged shower door, white countertops and shaker cabinets

 Jett Thompson Antiques & Interiors
Inspiration for a timeless beige tile and subway tile black floor alcove shower remodel in Denver with a console sink
 JD Smith Custom Homes
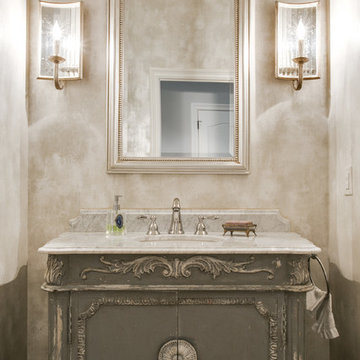
Formal Powder Bath
Inspiration for a timeless bathroom remodel in Dallas with an undermount sink, gray cabinets, beige walls and flat-panel cabinets
Inspiration for a timeless bathroom remodel in Dallas with an undermount sink, gray cabinets, beige walls and flat-panel cabinets
 Hinman Construction
Mark Morand
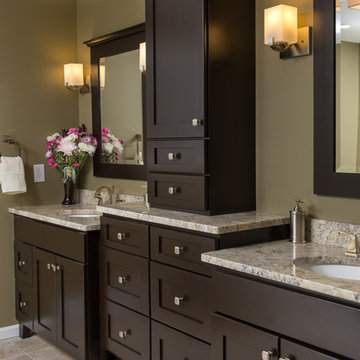
Inspiration for a large craftsman master beige tile and ceramic tile travertine floor freestanding bathtub remodel in Boston with an undermount sink, recessed-panel cabinets, dark wood cabinets, granite countertops, a two-piece toilet and green walls
Inspiration for a large craftsman master beige tile and ceramic tile travertine floor freestanding bathtub remodel in Boston with an undermount sink, recessed-panel cabinets, dark wood cabinets, granite countertops, a two-piece toilet and green walls




 Fisher Group LLC
Photography By: Eric Taylor
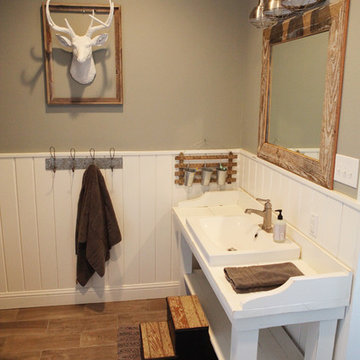
Arts and crafts brown tile and subway tile ceramic tile and brown floor corner shower photo in DC Metro with a vessel sink, flat-panel cabinets, dark wood cabinets and a wall-mount toilet
Arts and crafts brown tile and subway tile ceramic tile and brown floor corner shower photo in DC Metro with a vessel sink, flat-panel cabinets, dark wood cabinets and a wall-mount toilet

 Starr Homes
Elegant bathroom photo in Kansas City with a vessel sink, shaker cabinets, dark wood cabinets and beige walls
22