
Search results for "Bedroom vanity" in Home Design Ideas
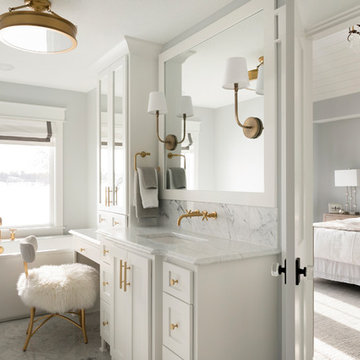
 Zawadski Homes Inc.
Master suite
Large transitional master marble floor and gray floor freestanding bathtub photo in Minneapolis with white cabinets, gray walls, an undermount sink, marble countertops, white countertops and shaker cabinets
Large transitional master marble floor and gray floor freestanding bathtub photo in Minneapolis with white cabinets, gray walls, an undermount sink, marble countertops, white countertops and shaker cabinets

 TOTAL CONCEPTS
Example of a country white tile freestanding bathtub design in San Francisco with an undermount sink, recessed-panel cabinets, white cabinets and white walls

 Massucco Warner Miller Interior Design
Inspiration for a transitional carpeted bedroom remodel in Seattle with white walls and no fireplace
Find the right local pro for your project

 Studio M Interiors
Example of a transitional mosaic tile floor bathroom design in Minneapolis with an undermount sink, shaker cabinets, blue cabinets and multicolored walls

 TKS Design Group
Free ebook, CREATING THE IDEAL KITCHEN
Download now → http://bit.ly/idealkitchen
The hall bath for this client started out a little dated with its 1970’s color scheme and general wear and tear, but check out the transformation!
The floor is really the focal point here, it kind of works the same way wallpaper would, but -- it’s on the floor. I love this graphic tile, patterned after Moroccan encaustic, or cement tile, but this one is actually porcelain at a very affordable price point and much easier to install than cement tile.
Once we had homeowner buy-in on the floor choice, the rest of the space came together pretty easily – we are calling it “transitional, Moroccan, industrial.” Key elements are the traditional vanity, Moroccan shaped mirrors and flooring, and plumbing fixtures, coupled with industrial choices -- glass block window, a counter top that looks like cement but that is actually very functional Corian, sliding glass shower door, and simple glass light fixtures.
The final space is bright, functional and stylish. Quite a transformation, don’t you think?
Designed by: Susan Klimala, CKD, CBD
Photography by: Mike Kaskel
For more information on kitchen and bath design ideas go to: www.kitchenstudio-ge.com
 User
User http://mollywinnphotography.com
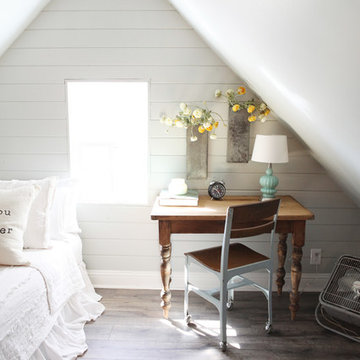
Small country guest medium tone wood floor bedroom photo in Austin with gray walls and no fireplace
Small country guest medium tone wood floor bedroom photo in Austin with gray walls and no fireplace

 Blansfield Builders, Inc.
Jim Fuhrmann, Beinfield Architecture PC
Inspiration for a mid-sized cottage master white tile and ceramic tile light wood floor alcove bathtub remodel in New York with distressed cabinets, a wall-mount toilet, white walls, a vessel sink, solid surface countertops and open cabinets
Inspiration for a mid-sized cottage master white tile and ceramic tile light wood floor alcove bathtub remodel in New York with distressed cabinets, a wall-mount toilet, white walls, a vessel sink, solid surface countertops and open cabinets

Sponsored
Sunbury, OH

J.Holderby - Renovations
Franklin County's Leading General Contractors - 2X Best of Houzz!

 Segreti Design
Contemporary Master Bedroom Ensuite Bath by Heather Segreti
Example of a trendy bathroom design in Toronto
Example of a trendy bathroom design in Toronto

 Urrutia Design
URRUTIA DESIGN
Photography by Matt Sartain
Example of a large transitional women's carpeted walk-in closet design in San Francisco with raised-panel cabinets, white cabinets and white walls
Example of a large transitional women's carpeted walk-in closet design in San Francisco with raised-panel cabinets, white cabinets and white walls



 Castle Rock Custom Homes
Large transitional master gray tile, white tile and porcelain tile marble floor freestanding bathtub photo in Orlando with shaker cabinets, black cabinets, a one-piece toilet, gray walls, an undermount sink and marble countertops

 Deborah Broockerd/DkB Design Services
Photo by Angie Seckinger
Compact walk-in closet (5' x 5') in White Chocolate textured melamine. Recessed panel doors & drawer fronts, crown & base moldings to match.

 Morning Star Builders LTD
Kolanowski Studio
Inspiration for a mid-sized victorian kids' white tile and porcelain tile porcelain tile claw-foot bathtub remodel in Houston with an undermount sink, white cabinets, granite countertops, white walls and recessed-panel cabinets
Inspiration for a mid-sized victorian kids' white tile and porcelain tile porcelain tile claw-foot bathtub remodel in Houston with an undermount sink, white cabinets, granite countertops, white walls and recessed-panel cabinets

Sponsored
Fredericksburg, OH

High Point Cabinets
Columbus' Experienced Custom Cabinet Builder | 4x Best of Houzz Winner

 Interiors by Steven G
Barry Grossman Photography
Drop-in bathtub - contemporary stone tile and white tile drop-in bathtub idea in Miami with a drop-in sink, flat-panel cabinets, dark wood cabinets and granite countertops
Drop-in bathtub - contemporary stone tile and white tile drop-in bathtub idea in Miami with a drop-in sink, flat-panel cabinets, dark wood cabinets and granite countertops

 Kiella Homebuilders
 http://photobyskeebo.com/
Bedroom - shabby-chic style dark wood floor bedroom idea in Austin with white walls and no fireplace
Bedroom - shabby-chic style dark wood floor bedroom idea in Austin with white walls and no fireplace
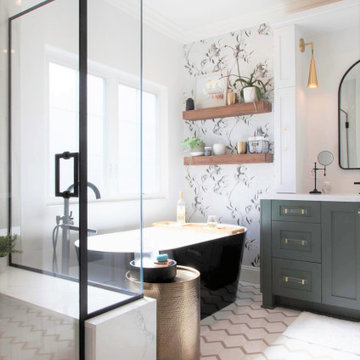
 Signature Designs Kitchen | Bath | Interiors
Black and White bathroom with forest green vanity cabinets.
Inspiration for a mid-sized farmhouse master white tile and porcelain tile porcelain tile, white floor, single-sink and wallpaper freestanding bathtub remodel in Denver with recessed-panel cabinets, green cabinets, a two-piece toilet, white walls, an undermount sink, quartz countertops, a hinged shower door, white countertops and a built-in vanity
Inspiration for a mid-sized farmhouse master white tile and porcelain tile porcelain tile, white floor, single-sink and wallpaper freestanding bathtub remodel in Denver with recessed-panel cabinets, green cabinets, a two-piece toilet, white walls, an undermount sink, quartz countertops, a hinged shower door, white countertops and a built-in vanity





 Ed Hughey, Architect & Realtor
Example of a mid-sized country master white tile and subway tile mosaic tile floor and gray floor walk-in shower design in Austin with white cabinets, a two-piece toilet, white walls, an undermount sink, marble countertops, a hinged shower door, gray countertops and recessed-panel cabinets

 Sustainable Nine Design + Build
Color: Sherwin Williams Kaffee
Example of a transitional powder room design in Minneapolis with a pedestal sink
Example of a transitional powder room design in Minneapolis with a pedestal sink

 Collective Design + Build
Inspiration for a transitional gray tile beige floor and single-sink alcove shower remodel in Phoenix with shaker cabinets, black cabinets, white walls, a vessel sink, beige countertops and a built-in vanity
23