
Search results for "Beech cabinets" in Home Design Ideas
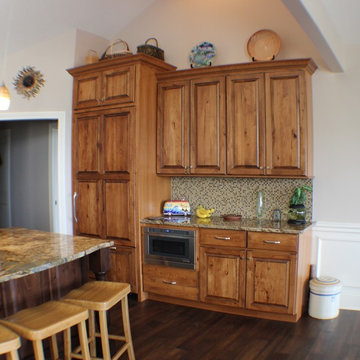
 Village Home Stores
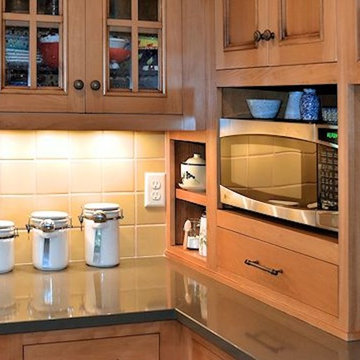
Custom Rustic Beech panels cover the bottom freezer refrigerator and keep the overall space warm and inviting. A built-in microwave in the base cabinets is easily within reach of all users. Koch Cabinetry from Village Home Stores in a custom home by Tim Dolan Development.
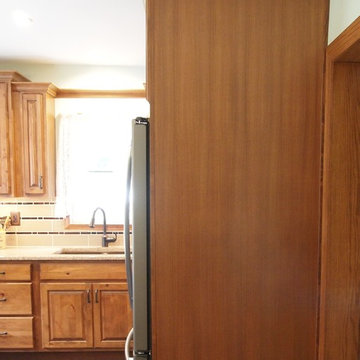 Village Home Stores

Rustic Beech cabinetry in a "Briarwood" stain with "Chocolate" accent glaze and Kona Beige Silestone Quartz. - Village Home Stores
Inspiration for a timeless l-shaped vinyl floor eat-in kitchen remodel in Chicago with an undermount sink, raised-panel cabinets, medium tone wood cabinets, quartz countertops, beige backsplash, ceramic backsplash, stainless steel appliances and a peninsula
Inspiration for a timeless l-shaped vinyl floor eat-in kitchen remodel in Chicago with an undermount sink, raised-panel cabinets, medium tone wood cabinets, quartz countertops, beige backsplash, ceramic backsplash, stainless steel appliances and a peninsula
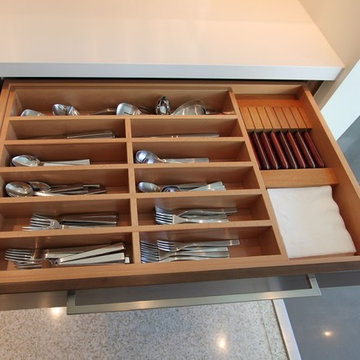
 Jim Farris Cabinets
all photos by Jim Farris
Example of a large minimalist u-shaped kitchen design in Houston with an undermount sink, flat-panel cabinets, dark wood cabinets, stainless steel appliances and an island
Example of a large minimalist u-shaped kitchen design in Houston with an undermount sink, flat-panel cabinets, dark wood cabinets, stainless steel appliances and an island
Find the right local pro for your project
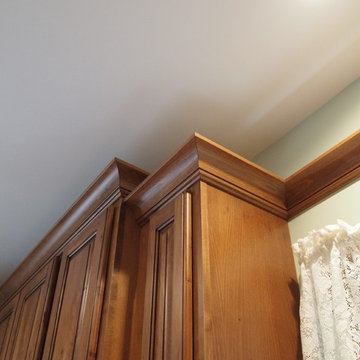 Village Home Stores
Rustic Beech cabinetry in a "Briarwood" stain with "Chocolate" accent glaze and Kona Beige Silestone Quartz. - Village Home Stores
Inspiration for a timeless l-shaped vinyl floor eat-in kitchen remodel in Chicago with an undermount sink, raised-panel cabinets, medium tone wood cabinets, quartz countertops, beige backsplash, ceramic backsplash, stainless steel appliances and a peninsula
Inspiration for a timeless l-shaped vinyl floor eat-in kitchen remodel in Chicago with an undermount sink, raised-panel cabinets, medium tone wood cabinets, quartz countertops, beige backsplash, ceramic backsplash, stainless steel appliances and a peninsula
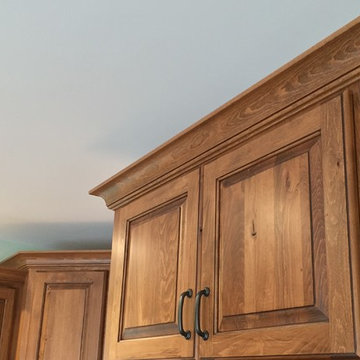 Village Home Stores
Rustic Beech cabinetry in a "Briarwood" stain with "Chocolate" accent glaze and Kona Beige Silestone Quartz. - Village Home Stores
Eat-in kitchen - traditional l-shaped vinyl floor eat-in kitchen idea in Chicago with an undermount sink, raised-panel cabinets, medium tone wood cabinets, quartz countertops, beige backsplash, ceramic backsplash, stainless steel appliances and a peninsula
Eat-in kitchen - traditional l-shaped vinyl floor eat-in kitchen idea in Chicago with an undermount sink, raised-panel cabinets, medium tone wood cabinets, quartz countertops, beige backsplash, ceramic backsplash, stainless steel appliances and a peninsula

 High Country Cabinets of Banner Elk
Alcove shower - small rustic 3/4 beige tile and ceramic tile ceramic tile alcove shower idea in Charlotte with a drop-in sink, furniture-like cabinets, dark wood cabinets, wood countertops, a two-piece toilet and beige walls
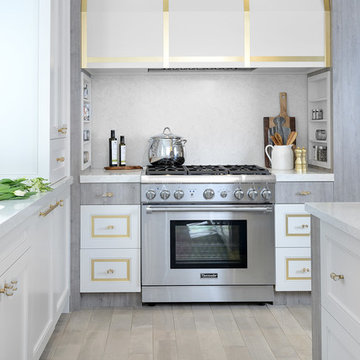
 Erica Gelman Design Inc.
Open concept kitchen - mid-sized transitional u-shaped light wood floor and gray floor open concept kitchen idea in Toronto with an undermount sink, shaker cabinets, white cabinets, solid surface countertops, stainless steel appliances and an island

Sponsored
Columbus, OH

Hope Restoration & General Contracting
Columbus Design-Build, Kitchen & Bath Remodeling, Historic Renovations
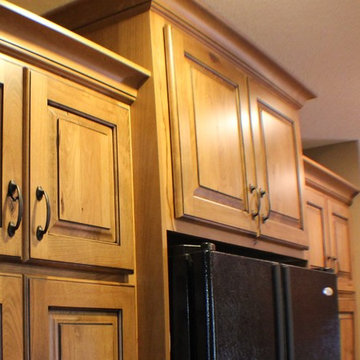 Village Home Stores
Staggered heights and depths of the taller cabinet elements in this Rustic Beech kitchen in Cinnamon Stain with Black Glaze.
Eat-in kitchen - mid-sized traditional u-shaped light wood floor eat-in kitchen idea in Chicago with an undermount sink, raised-panel cabinets, light wood cabinets, granite countertops, black appliances and an island
Eat-in kitchen - mid-sized traditional u-shaped light wood floor eat-in kitchen idea in Chicago with an undermount sink, raised-panel cabinets, light wood cabinets, granite countertops, black appliances and an island



 JayMarc Homes
The laundry room is centrally located upstairs between all bedrooms. Easy hauling for your laundry!
Example of a mid-sized transitional single-wall dedicated laundry room design in Seattle with an utility sink, recessed-panel cabinets, medium tone wood cabinets, gray walls and a side-by-side washer/dryer
Example of a mid-sized transitional single-wall dedicated laundry room design in Seattle with an utility sink, recessed-panel cabinets, medium tone wood cabinets, gray walls and a side-by-side washer/dryer
 Forest Products Supply
Nancy
Inspiration for a large country u-shaped light wood floor open concept kitchen remodel in Minneapolis with flat-panel cabinets, light wood cabinets, quartz countertops, multicolored backsplash, ceramic backsplash, colored appliances and an island
Inspiration for a large country u-shaped light wood floor open concept kitchen remodel in Minneapolis with flat-panel cabinets, light wood cabinets, quartz countertops, multicolored backsplash, ceramic backsplash, colored appliances and an island
 European Kitchen Design
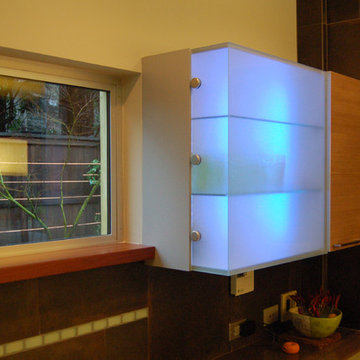
This is a new house in an ultra modern style, and all made in concrete. Therefore, to make sure that this style continues itself throughout the kitchen as well, we decided to use a door style that has metal frame with a wood look laminate which the wood grain runs horizontally, and which will help to emphasize the contemporary style. Addition to that, the use of concrete contain tops had completed the contemporary style, and which helps to tie up all together.
Door Style Finish: Alno Style, laminate door style, in the mocca pine color finish with stainless steel frame.
 Forest Products Supply
Nancy
Large country u-shaped light wood floor open concept kitchen photo in Minneapolis with flat-panel cabinets, light wood cabinets, quartz countertops, multicolored backsplash, ceramic backsplash, colored appliances and an island
Large country u-shaped light wood floor open concept kitchen photo in Minneapolis with flat-panel cabinets, light wood cabinets, quartz countertops, multicolored backsplash, ceramic backsplash, colored appliances and an island


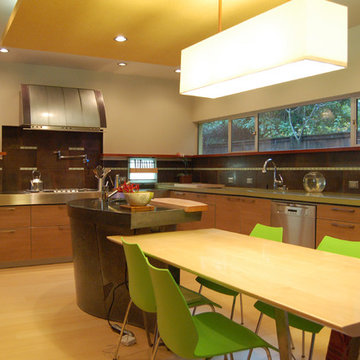 European Kitchen Design
This is a new house in an ultra modern style, and all made in concrete. Therefore, to make sure that this style continues itself throughout the kitchen as well, we decided to use a door style that has metal frame with a wood look laminate which the wood grain runs horizontally, and which will help to emphasize the contemporary style. Addition to that, the use of concrete contain tops had completed the contemporary style, and which helps to tie up all together.
Door Style Finish: Alno Style, laminate door style, in the mocca pine color finish with stainless steel frame.
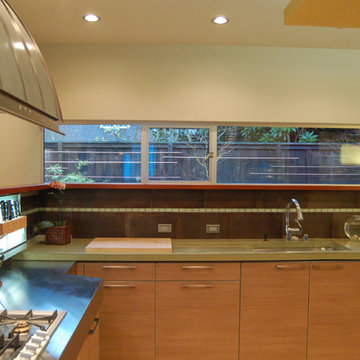 European Kitchen Design
This is a new house in an ultra modern style, and all made in concrete. Therefore, to make sure that this style continues itself throughout the kitchen as well, we decided to use a door style that has metal frame with a wood look laminate which the wood grain runs horizontally, and which will help to emphasize the contemporary style. Addition to that, the use of concrete contain tops had completed the contemporary style, and which helps to tie up all together.
Door Style Finish: Alno Style, laminate door style, in the mocca pine color finish with stainless steel frame.
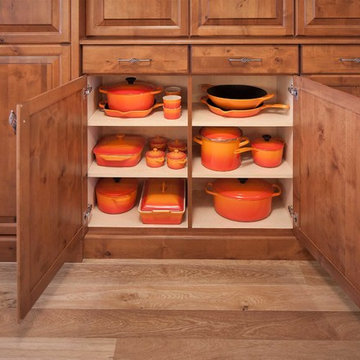
 Custom Kitchens by John Wilkins, Inc.
Beech melamine cabinet interior.
Photo by Francis Combes
Example of a large tuscan galley light wood floor eat-in kitchen design in San Francisco with an undermount sink, raised-panel cabinets, medium tone wood cabinets, marble countertops, yellow backsplash, ceramic backsplash, paneled appliances and no island
Example of a large tuscan galley light wood floor eat-in kitchen design in San Francisco with an undermount sink, raised-panel cabinets, medium tone wood cabinets, marble countertops, yellow backsplash, ceramic backsplash, paneled appliances and no island
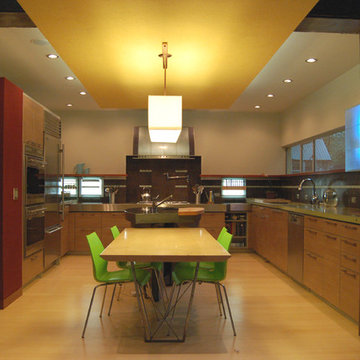 European Kitchen Design
This is a new house in an ultra modern style, and all made in concrete. Therefore, to make sure that this style continues itself throughout the kitchen as well, we decided to use a door style that has metal frame with a wood look laminate which the wood grain runs horizontally, and which will help to emphasize the contemporary style. Addition to that, the use of concrete contain tops had completed the contemporary style, and which helps to tie up all together.
Door Style Finish: Alno Style, laminate door style, in the mocca pine color finish with stainless steel frame.

Sponsored
Columbus, OH
Hope Restoration & General Contracting
Columbus Design-Build, Kitchen & Bath Remodeling, Historic Renovations
 JayMarc Homes
Laundry Room is conveniently located upstairs for easy access.
Dedicated laundry room - mid-sized transitional single-wall dedicated laundry room idea in Seattle with an utility sink, shaker cabinets, dark wood cabinets, quartz countertops, gray walls and a side-by-side washer/dryer
Dedicated laundry room - mid-sized transitional single-wall dedicated laundry room idea in Seattle with an utility sink, shaker cabinets, dark wood cabinets, quartz countertops, gray walls and a side-by-side washer/dryer
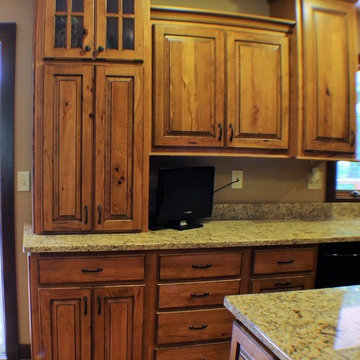 Village Home Stores
Rustic Beech kitchen in Cinnamon Stain with Black Glaze with Venetian Gold granite countertops and black appliances.
Mid-sized elegant u-shaped light wood floor eat-in kitchen photo in Chicago with an undermount sink, raised-panel cabinets, light wood cabinets, granite countertops, black appliances and an island
Mid-sized elegant u-shaped light wood floor eat-in kitchen photo in Chicago with an undermount sink, raised-panel cabinets, light wood cabinets, granite countertops, black appliances and an island
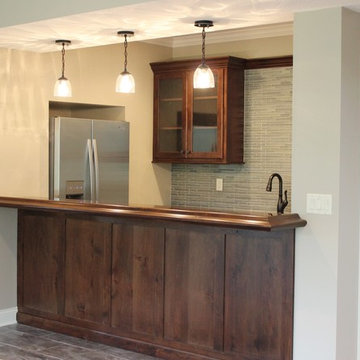 Village Home Stores
Wet bar in the Lower Level of a Bettendorf, IA home. Design and materials from Village Home Stores for Kerkhoff Homes.
Small transitional galley wet bar photo in Chicago with raised-panel cabinets, dark wood cabinets, wood countertops, multicolored backsplash and mosaic tile backsplash
Small transitional galley wet bar photo in Chicago with raised-panel cabinets, dark wood cabinets, wood countertops, multicolored backsplash and mosaic tile backsplash
36