
Search results for "Beech" in Home Design Ideas

 Village Home Stores
Rustic Beech kitchen in Briarwood stain and Black accent glaze paired with Cambria quartz counters in Berkley design, COREtec Vinyl Plank flooring, and Black Stainless KitchenAid appliances. Kitchen remodel from start to finish by the Quad Cities kitchen experts at Village Home Stores.
 Village Home Stores
Rustic Beech kitchen in Briarwood stain and Black accent glaze paired with Cambria quartz counters in Berkley design, COREtec Vinyl Plank flooring, and Black Stainless KitchenAid appliances. Kitchen remodel from start to finish by the Quad Cities kitchen experts at Village Home Stores.

Find the right local pro for your project

 Mike Papola Custom Cabinetry
This dresser is a mix of beech and walnut wood with a natural finish.
Inspiration for a contemporary master bedroom remodel in San Francisco
Inspiration for a contemporary master bedroom remodel in San Francisco


 Reclaimed DesignWorks
Open concept kitchen featuring our Reclaimed Beech/Maple flooring. Photo Credit to Par Bengtsson Photography.
Example of a mid-sized trendy l-shaped medium tone wood floor and brown floor eat-in kitchen design in Dallas with stainless steel appliances, an island, recessed-panel cabinets and white cabinets
Example of a mid-sized trendy l-shaped medium tone wood floor and brown floor eat-in kitchen design in Dallas with stainless steel appliances, an island, recessed-panel cabinets and white cabinets
 Village Home Stores
Rustic Beech kitchen in Briarwood stain and Black accent glaze paired with Cambria quartz counters in Berkley design, COREtec Vinyl Plank flooring, and Black Stainless KitchenAid appliances. Kitchen remodel from start to finish by the Quad Cities kitchen experts at Village Home Stores.

 Train Architects
From the house a view of Grandfather Mountain unfolds, and the peaks of Hawksbill, Sugar, and Beech Mountains are visible.
 Mike Papola Custom Cabinetry
This dresser is a mix of beech and walnut wood with a natural finish.
Bedroom - contemporary master bedroom idea in San Francisco
Bedroom - contemporary master bedroom idea in San Francisco

 Sterling E. Stevens Design Photo
Photography by Sterling E. Stevens Design Photo (www.sestevens.com)
Example of a mid-sized transitional master carpeted bedroom design in Raleigh with beige walls and no fireplace
Example of a mid-sized transitional master carpeted bedroom design in Raleigh with beige walls and no fireplace


 MIG Furniture Design, Inc.
SPAR Modern Italian Wall Unit Exential T07. This ultra modern modular wall unit composition, consisting of individual pieces, is a great design solution for those, who are full of creativity and desire to reveal their individuality and arrange the living room by themselves. The individual units allow to organize only those areas you want in the way you need it and prefer, which is impossible to do with the joint wall unit compositions. The entertainment center provides an abundance of storage space, both hidden and exposed, to aid with organization of all your belongings. Large TV area allows to place a huge TV, turning the living room into a functional movie theater.
The Wall Unit Composition Exential T07 is shown in the next colors/finishes:
Structure - Ash lacquered finish (with wooden structure), Oak finish
Front - Ash lacquered finish (with wooden structure), Concrete finish
PLEASE NOTE: The Exential is a modular wall unit line offering a wide variety of units in different sizes. You can order this wall unit either as a complete composition, as shown in the main picture, or build your own composition according to your own dimensions and preferences. Please contact our office about details on the customization of this wall unit.
MATERIAL/CONSTRUCTION:
Structure: Made with particle board of wood, covered with E1 melamine finishes or high gloss / matt lacquered
Glass: 4 mm glass
Drawers: Made with panels of wood particles in E1-coated finish PVC beech. Metal runners with fine race to fall
The starting price is for the Exential Wall Unit Composition T07 as shown in the main picture.
Dimensions:
Shown Wall Unit Composition: W130" x D15"/17.7"/19.7"/22.8" x H74.4"

 Wanda Ely Architect Inc.
Solid birch slats are meticulously fastened to white painted steel fins at the floor and ceiling, and create an interesting play of light and shadows, particularly in the early morning light.
Photo by Scott Norsworthy
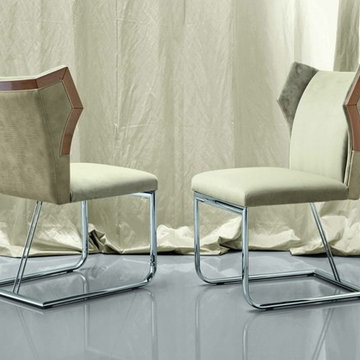
 Italy 2000
Side chair in bleached solid beech wood with back and seat in combination of printed iguana leather and velvet or suede fabric. Base in chrome stainless steel.
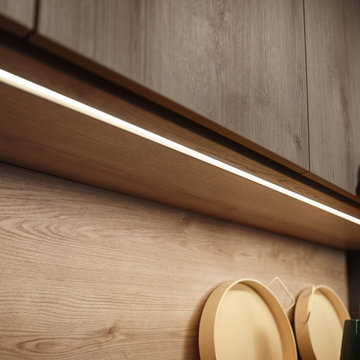
 Old Castle Design
energetic design with organic materials and architectural color concept
Example of a mid-sized 1960s galley porcelain tile and gray floor open concept kitchen design in Atlanta with an undermount sink, flat-panel cabinets, red cabinets, quartz countertops, brown backsplash, a peninsula and black countertops
Example of a mid-sized 1960s galley porcelain tile and gray floor open concept kitchen design in Atlanta with an undermount sink, flat-panel cabinets, red cabinets, quartz countertops, brown backsplash, a peninsula and black countertops
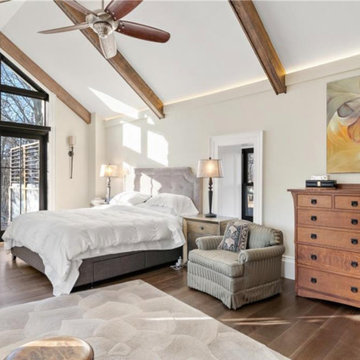


 User
Rylie Larimer, RJL Designs-LLC
Inspiration for a modern l-shaped eat-in kitchen remodel with an undermount sink, shaker cabinets, quartz countertops, gray backsplash, porcelain backsplash, stainless steel appliances, an island and white countertops
Inspiration for a modern l-shaped eat-in kitchen remodel with an undermount sink, shaker cabinets, quartz countertops, gray backsplash, porcelain backsplash, stainless steel appliances, an island and white countertops
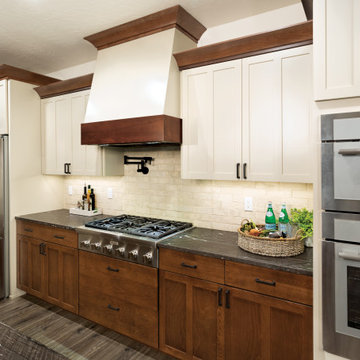
 Huntwood Custom Cabinets
Door Style: Harbor, Wood Species: Beech. Color: Ginger
Upper Cabinets: Harbor, Dove Paint
Kitchen - transitional kitchen idea
Kitchen - transitional kitchen idea


 BKC Kitchen and Bath
This Fort Collins kitchen remodel boasts a spacious, contemporary design that incorporates light and dark solid-wood cabinetry to match the Colorado landscape.
Cabinetry: Crystal Cabinets, Springfield door style, Beech wood with a Natural finish and custom Lyptus wood with a Blackstone finish.
Kitchen design by: Jill Pfeiffer Design and Heather Smith, BKC Kitchen and Bath
183