
Search results for "Beech" in Home Design Ideas

 Till Gardens
This client's home backs up to a beautiful native Beech and Tulip woodland with an intermittent stream running through the middle of the site. After mistakenly over-clearing the natural forest saplings, the once lush woods was now bare. Called in to help re-vegetate the woodland, we designed and created a new path network through the woodland so that the client could enjoy and experience their new garden. Planted with large masses of native perennials, shade grasses and spring bulbs this back yard is now lush once again.
Design and Construction: Till Gardens (www.tillgardens.com - 201.767.5858)
Photography: John Knowlton/Till Gardens


Find the right local pro for your project


 User
Robert Kaczmarek
Example of a mid-sized trendy u-shaped medium tone wood floor open concept kitchen design with a double-bowl sink, glass-front cabinets, medium tone wood cabinets, wood countertops, stone tile backsplash, stainless steel appliances and an island
Example of a mid-sized trendy u-shaped medium tone wood floor open concept kitchen design with a double-bowl sink, glass-front cabinets, medium tone wood cabinets, wood countertops, stone tile backsplash, stainless steel appliances and an island

 Village Home Stores
Rustic Beech kitchen in Briarwood stain and Black accent glaze paired with Cambria quartz counters in Berkley design, COREtec Vinyl Plank flooring, and Black Stainless KitchenAid appliances. Kitchen remodel from start to finish by the Quad Cities kitchen experts at Village Home Stores.


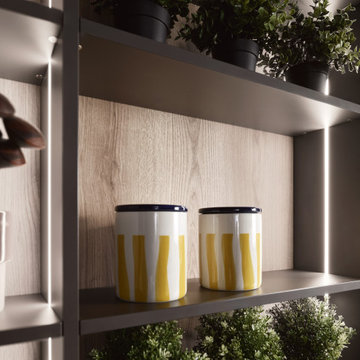
 Plexwood
Project: Private house, Antony, FR
Application: Bookcases
Kind of wood: Beech
Product: Panel two-sided
Design and realisation: Andrea Mosca Creative studio
(link should be: http://www.andreamosca.com/), Paris, FR
 User
Island apothecary drawer close-up.
Inspiration for a mid-sized contemporary u-shaped medium tone wood floor open concept kitchen remodel with a double-bowl sink, glass-front cabinets, medium tone wood cabinets, wood countertops, stone tile backsplash, stainless steel appliances and an island
Inspiration for a mid-sized contemporary u-shaped medium tone wood floor open concept kitchen remodel with a double-bowl sink, glass-front cabinets, medium tone wood cabinets, wood countertops, stone tile backsplash, stainless steel appliances and an island
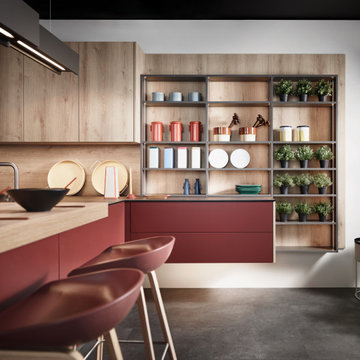
 Old Castle Design
energetic design with organic materials and architectural color concept
Inspiration for a mid-sized 1960s galley porcelain tile and gray floor open concept kitchen remodel in Atlanta with an undermount sink, flat-panel cabinets, red cabinets, quartz countertops, brown backsplash, a peninsula and black countertops
Inspiration for a mid-sized 1960s galley porcelain tile and gray floor open concept kitchen remodel in Atlanta with an undermount sink, flat-panel cabinets, red cabinets, quartz countertops, brown backsplash, a peninsula and black countertops

 Infinite Possibilities Landscape & Design
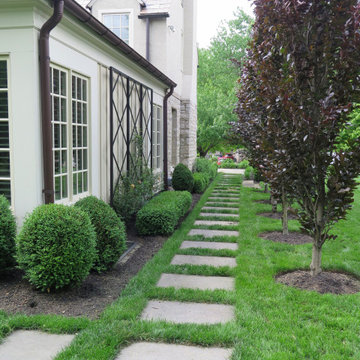
European Beech promises instant hedge. Perimiter plant beds offer a buffer from street.
Photo of a traditional landscaping in Toronto.
Photo of a traditional landscaping in Toronto.

 overstockArt
Gustav Klimt - Beech Forest I
48X36 inch canvas oil painting
Inspiration for a contemporary dining room remodel in Wichita
Inspiration for a contemporary dining room remodel in Wichita
 Matthew Fowler, Architect
The kitchen area is completely open to the living area and includes a built-in banquette for dining. The kitchen is modern in character with flat front natural beech wood lower cabinets and glass front upper cabinets. Appliances are stainless steel as well as the drop-in sink and faucets. The countertops are made of large format porcelain terrazzo-patterned tiles trimmed in beech.

 BKC Kitchen and Bath
This Fort Collins kitchen remodel boasts a spacious, contemporary design that incorporates light and dark solid-wood cabinetry to match the Colorado landscape.
Cabinetry: Crystal Cabinets, Springfield door style, Beech wood with a Natural finish and custom Lyptus wood with a Blackstone finish.
Kitchen design by: Jill Pfeiffer Design and Heather Smith, BKC Kitchen and Bath

 CMM Custom Homes
http://www.dlauphoto.com/david/
David Lau
Inspiration for a large coastal green three-story wood gable roof remodel in New York
Inspiration for a large coastal green three-story wood gable roof remodel in New York
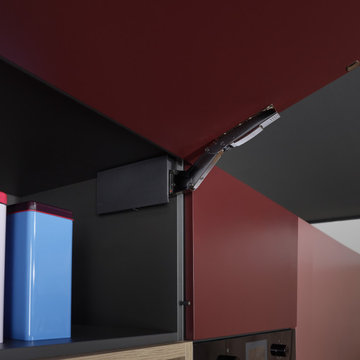 Old Castle Design
energetic design with organic materials and architectural color concept
Inspiration for a mid-sized mid-century modern galley porcelain tile and gray floor open concept kitchen remodel in Atlanta with an undermount sink, flat-panel cabinets, red cabinets, quartz countertops, brown backsplash, a peninsula and black countertops
Inspiration for a mid-sized mid-century modern galley porcelain tile and gray floor open concept kitchen remodel in Atlanta with an undermount sink, flat-panel cabinets, red cabinets, quartz countertops, brown backsplash, a peninsula and black countertops
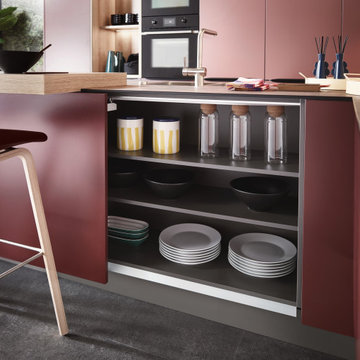 Old Castle Design
energetic design with organic materials and architectural color concept
Inspiration for a mid-sized 1950s galley porcelain tile and gray floor open concept kitchen remodel in Atlanta with an undermount sink, flat-panel cabinets, red cabinets, quartz countertops, brown backsplash, a peninsula and black countertops
Inspiration for a mid-sized 1950s galley porcelain tile and gray floor open concept kitchen remodel in Atlanta with an undermount sink, flat-panel cabinets, red cabinets, quartz countertops, brown backsplash, a peninsula and black countertops
 Old Castle Design
energetic design with organic materials and architectural color concept
Open concept kitchen - mid-sized 1950s galley porcelain tile and gray floor open concept kitchen idea in Atlanta with an undermount sink, flat-panel cabinets, red cabinets, quartz countertops, brown backsplash, a peninsula and black countertops
Open concept kitchen - mid-sized 1950s galley porcelain tile and gray floor open concept kitchen idea in Atlanta with an undermount sink, flat-panel cabinets, red cabinets, quartz countertops, brown backsplash, a peninsula and black countertops

 Gerber Homes
Alcove bathtub - large contemporary master ceramic tile, multicolored floor and single-sink alcove bathtub idea in New York with shaker cabinets, medium tone wood cabinets, a one-piece toilet, beige walls, an undermount sink, granite countertops, multicolored countertops and a built-in vanity
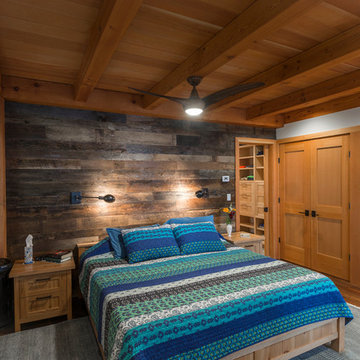
 New Energy Works Timberframers
Photo © Scott Hemenway
Reclaimed barn siding as accent wall paneling.
Reclaimed American Gothic Beech custom bed frame and side tables by NEWwoodworks. http://www.newwoodworks.com/furniture
185