
Search results for "Beech" in Home Design Ideas

 SAW Creations LLC
Photo Credit: Dustin @ Rockhouse Motion
Mid-sized mountain style master ceramic tile and beige floor bathroom photo in Wichita with raised-panel cabinets, brown cabinets, gray walls and onyx countertops
Mid-sized mountain style master ceramic tile and beige floor bathroom photo in Wichita with raised-panel cabinets, brown cabinets, gray walls and onyx countertops

 Closet King LLC
Inspiration for a large contemporary gender-neutral medium tone wood floor walk-in closet remodel with white cabinets

 Kiwi Woodworks
Custom Murphy Bed with side bookshelves and home office cabinetry. Northern European Beech wood with espresso finish.
Inspiration for a transitional bedroom remodel in Sacramento
Inspiration for a transitional bedroom remodel in Sacramento
Find the right local pro for your project

 Green Canopy Homes
Trendy l-shaped kitchen photo in Seattle with flat-panel cabinets, white cabinets, wood countertops, white backsplash and stainless steel appliances

 TeamKane Realty and ByDeezine
Diane Kane
Trendy l-shaped concrete floor eat-in kitchen photo with a single-bowl sink, flat-panel cabinets, brown cabinets, concrete countertops and stainless steel appliances
Trendy l-shaped concrete floor eat-in kitchen photo with a single-bowl sink, flat-panel cabinets, brown cabinets, concrete countertops and stainless steel appliances

 Village Home Stores
Rustic Beech kitchen in Briarwood stain and Black accent glaze paired with Cambria quartz counters in Berkley design, COREtec Vinyl Plank flooring, and Black Stainless KitchenAid appliances. Kitchen remodel from start to finish by the Quad Cities kitchen experts at Village Home Stores.

 MT Carpenter Landscape Inc.
Inspiration for a coastal landscaping in Minneapolis.
Inspiration for a coastal landscaping in Minneapolis.
 Village Home Stores
Stemware holders have been installed next to the wine rack in the corner space of this Rustic Beech kitchen.
Village Home Stores
Example of a large mountain style kitchen design in Chicago
Example of a large mountain style kitchen design in Chicago
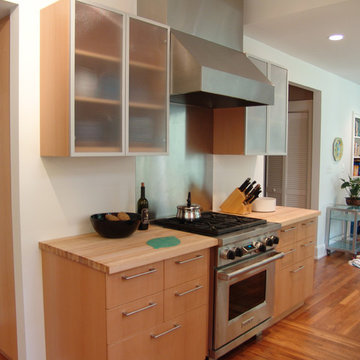


 Huntwood Custom Cabinets
Inspiration for a timeless bathroom remodel with shaker cabinets and dark wood cabinets


 Infinite Possibilities Landscape & Design
European Beech promises instant hedge. Perimeter plant beds offer a buffer from the street.
This is an example of a traditional landscaping in Toronto.
This is an example of a traditional landscaping in Toronto.

 User
Photography by Rylie Larimer, RJL Designs
Eat-in kitchen - large rustic gray floor eat-in kitchen idea in Denver with an undermount sink, raised-panel cabinets, medium tone wood cabinets, quartz countertops, gray backsplash, metal backsplash and an island
Eat-in kitchen - large rustic gray floor eat-in kitchen idea in Denver with an undermount sink, raised-panel cabinets, medium tone wood cabinets, quartz countertops, gray backsplash, metal backsplash and an island

 Arbordale Landscaping Ltd
Our client wanted to add a hot tub and new cabana to their poolscape. The cabana was designed with a bar in the front and pool equipment and storage in the back. The bar has a roll up door for winterising. A lounge area in front allows the home owners to enjoy a drink while watching the kids play in the pool. Flagstone patios, steps, and hot tub surround give this backyard a luxurious feel. The fence is built from custom milled Cedar horizontal boards. The fence is backed with black painted plywood for full privacy. A custom hot tub pit was built in order to use what is normally an above ground hot tub. The hot tub was supplied by Bonavista Pools. Composite lumber was used to build an access hatch for hot tub controls. Boxwood hedging frame the garden spaces. There are two Hydrangea Standard trees which are underplanted with begonias for a pop of colour. The existing Cedar hedge created a great backdrop and contrast for our Japanese Maple hedge. The existing Beech tree was stunning! Lawn area was necessary for the family pets.


 Safavieh Home Furnishings
Enclosed dining room - coastal medium tone wood floor and brown floor enclosed dining room idea in New York with multicolored walls and no fireplace

 Lucas Fladzinski Photography
Photographer Lucas Fladzinski. Client Y.A. Studio. San Francisco, CA. ©Lucas Fladzinski WWW.FLADZINSKI.COM Copyright strictly enforced
Inspiration for a contemporary formal and open concept living room remodel in San Francisco with blue walls, a ribbon fireplace and no tv
Inspiration for a contemporary formal and open concept living room remodel in San Francisco with blue walls, a ribbon fireplace and no tv

 Reclaimed DesignWorks
Modern entry with Reclaimed Beech/Maple flooring. Photo Credit to Par Bengtsson Photography.
Inspiration for a mid-sized contemporary medium tone wood floor and brown floor entry hall remodel in Dallas with gray walls
Inspiration for a mid-sized contemporary medium tone wood floor and brown floor entry hall remodel in Dallas with gray walls
 Village Home Stores
A Port Byron, IL kitchen including Beech Koch Cabinetry in the "Aspen" door and Quartz countertops. Pet-friendly Alura plank flooring by Mannington also featured. Design and materials by Village Home Stores.
186