
Search results for "Beech" in Home Design Ideas



 Arbordale Landscaping Ltd
Square-cut flagstone patio encompasses a square planting bed holding a Boxwood box, and Salvia perennials. There is a raised ledgerock wall made from local limestone at the top of this image. A very nice view from their dining table just inside the doors on the right!
Find the right local pro for your project

 One Week Kitchens
The modern style kitchen gives this home in the country some modern flair. The beech cabinets by Custom Cupboard in Spiced Cider look great in this space. The black floor laid in a brick pattern makes the room look much bigger. Photos taken by Aimee Fritzges
 Village Home Stores
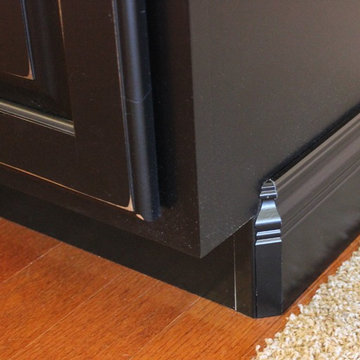
Details of furniture base molding on a "Black" distressed island. Carpentry work by Durian Builders. - Village Home Stores
Inspiration for a large rustic l-shaped light wood floor home design remodel in Chicago with a farmhouse sink, raised-panel cabinets, white cabinets, quartz countertops, stainless steel appliances and an island
Inspiration for a large rustic l-shaped light wood floor home design remodel in Chicago with a farmhouse sink, raised-panel cabinets, white cabinets, quartz countertops, stainless steel appliances and an island




 Cabinet Factory Outlet Plus
CHIPPER HATTER PHOTOGRAPHY
Large minimalist l-shaped light wood floor eat-in kitchen photo in Omaha with a farmhouse sink, recessed-panel cabinets, dark wood cabinets, granite countertops, mosaic tile backsplash, stainless steel appliances, an island and multicolored backsplash
Large minimalist l-shaped light wood floor eat-in kitchen photo in Omaha with a farmhouse sink, recessed-panel cabinets, dark wood cabinets, granite countertops, mosaic tile backsplash, stainless steel appliances, an island and multicolored backsplash

 Arbordale Landscaping Ltd
Teak lounge chairs are covered by a large free standing umbrella. Local limestone flagstone patio used underneath. Ivy groundcover to fills in planter boxes nicely.

 Ossolinski Architects, PLLC
photos by Paul Burk
Inspiration for a large timeless l-shaped light wood floor eat-in kitchen remodel in DC Metro with a double-bowl sink, flat-panel cabinets, light wood cabinets, gray backsplash, ceramic backsplash, stainless steel appliances and an island
Inspiration for a large timeless l-shaped light wood floor eat-in kitchen remodel in DC Metro with a double-bowl sink, flat-panel cabinets, light wood cabinets, gray backsplash, ceramic backsplash, stainless steel appliances and an island

 Gerber Homes
Alcove bathtub - large contemporary master ceramic tile, multicolored floor and single-sink alcove bathtub idea in New York with shaker cabinets, medium tone wood cabinets, a one-piece toilet, beige walls, an undermount sink, granite countertops, multicolored countertops and a built-in vanity

 Gregory Thomas Residential Architecture
looking back toward the vanity area from the shower and toilet and of the bathroom.
Cabinet at left screens the toilet from the vanity and closet.
Bathroom - small transitional 3/4 marble floor and white floor bathroom idea in Portland with flat-panel cabinets, dark wood cabinets, beige walls, an undermount sink and quartz countertops
Bathroom - small transitional 3/4 marble floor and white floor bathroom idea in Portland with flat-panel cabinets, dark wood cabinets, beige walls, an undermount sink and quartz countertops

 EK Reedy Interiors, Inc.
Custom Home in Jackson Hole, WY
Paul Warchol Photography
Kitchen - rustic kitchen idea
Kitchen - rustic kitchen idea

 Arte Living Design Studio Pte Ltd
Martin T
Danish light wood floor family room photo in Singapore with white walls
Danish light wood floor family room photo in Singapore with white walls
 Village Home Stores
This view of the cooking area of this Rustic Beech kitchen. A Whirlpool Microwave Hood has been installed above a smooth electric cook top and a built-in wall oven below. A staggered wall above the hood adds interest the the long wall of cabinets.
Village Home Stores

 Village Home Stores
Rustic Beech kitchen in Briarwood stain and Black accent glaze paired with Cambria quartz counters in Berkley design, COREtec Vinyl Plank flooring, and Black Stainless KitchenAid appliances. Kitchen remodel from start to finish by the Quad Cities kitchen experts at Village Home Stores.


187