
Search results for "Beech" in Home Design Ideas

 Arbordale Landscaping Ltd
Our client wanted to add a hot tub and new cabana to their poolscape. The cabana was designed with a bar in the front and pool equipment and storage in the back. The bar has a roll up door for winterising. A lounge area in front allows the home owners to enjoy a drink while watching the kids play in the pool. Flagstone patios, steps, and hot tub surround give this backyard a luxurious feel. The fence is built from custom milled Cedar horizontal boards. The fence is backed with black painted plywood for full privacy. A custom hot tub pit was built in order to use what is normally an above ground hot tub. The hot tub was supplied by Bonavista Pools. Composite lumber was used to build an access hatch for hot tub controls. Boxwood hedging frame the garden spaces. There are two Hydrangea Standard trees which are underplanted with begonias for a pop of colour. The existing Cedar hedge created a great backdrop and contrast for our Japanese Maple hedge. The existing Beech tree was stunning! Lawn area was necessary for the family pets.

 Village Home Stores
Rustic Beech cabinetry by Koch Classic in the "Chestnut" stain paired with "Shadow Grey" engineered quartz counters in a remodeled Cordova, IL kitchen from Village Home Stores.
 Village Home Stores
Traditional in style with a nod to rustic materials. This Geneseo, IL kitchen remodel is warm and inviting. Now opened up to accommodate guests of all ages (including VIP grandchildren guests). Koch cabinetry in Rustic Beech "Seneca Briarwood with Black Accent Glaze" and Silstone quartz "Sierra Madre counters. - Village Home Stores
Find the right local pro for your project
 Plexwood
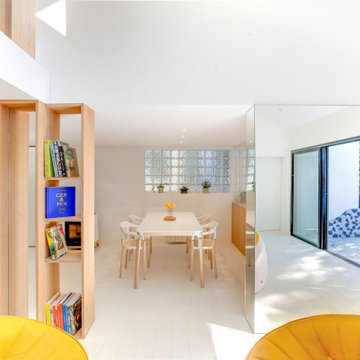
Project: Private house, Antony, FR
Application: Bookcases
Kind of wood: Beech
Product: Panel two-sided
Design and realisation: Andrea Mosca Creative studio
(link should be: http://www.andreamosca.com/), Paris, FR

 User
Photography by Rylie Larimer, RJL Designs
Inspiration for a large rustic gray floor eat-in kitchen remodel in Denver with an undermount sink, raised-panel cabinets, medium tone wood cabinets, quartz countertops, gray backsplash, metal backsplash and an island
Inspiration for a large rustic gray floor eat-in kitchen remodel in Denver with an undermount sink, raised-panel cabinets, medium tone wood cabinets, quartz countertops, gray backsplash, metal backsplash and an island


 The Cabinet Lady, Inc
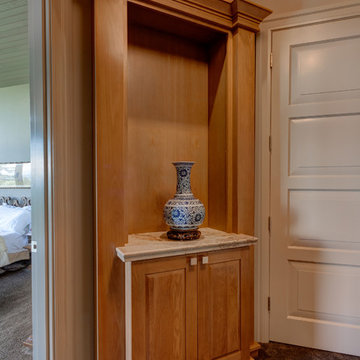
The sink wall after. The wall cabinets no longer butt up next to the window frame which allows the frame to stand on its own rather than blending in to the cabinets. Two stacks of drawers on either side of the cooktop give plenty of organized storage. A pull-out trash can to the right of the sink is great for cleaning convenience. The cabinet over the cooktop has been shortened and can now hold a microwave.
 Foshan Daban Decoration Materials Co., Ltd
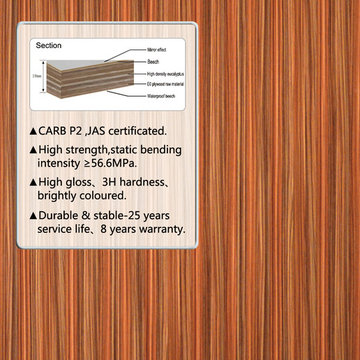
UV coated MDF board beech wood grain
We are Professional UV board factory. We can customize the kitchen door panel with our UV board in good quality and competitive price as per buyer’s requirement.
Low VOC release,100% environment friendly
HD wood grain pattern,true wood grain felling
 Betz Pools Limited
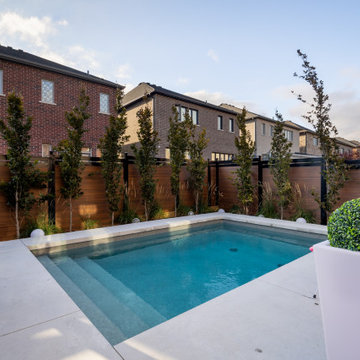
This view of the deck shows the acid washed concrete which mimics the look of limestone and is more resistant to staining than natural stone. The row of columnar Dawyck purple beeches will fill in to add privacy. They are often placed around pools because they tend to hold their leaves late into the fall.

 One Week Kitchens
The beech wood used for these slab cabinets is beautiful. The stainless steel handles, complete the modern style. (The little guy peaking in from the corner was dying to get into a photo so we decided to make him internet famous.) Photos taken by Aimee Fritzges
 Betz Pools Limited
This view of the deck shows the acid washed concrete which mimics the look of limestone and is more resistant to staining than natural stone. The row of columnar Dawyck purple beeches will fill in to add privacy. They are often placed around pools because they tend to hold their leaves late into the fall.
 Arbordale Landscaping Ltd
Stepping stones in a minimal gravel paved area lead past two lounge chairs to the intimate dining area. The herringbone-patterned limestone patio dissipates into a lush planting bed filled with loose swaths of shade-loving perennials and seasonal bulbs. Beech hedging, and formal clipped evergreens, surround the space and provide privacy, structure and winter interest to the garden. On axis to the main interior living space of the home, the fountain, is the focal point of the garden. A limestone water wall featuring an engraved pattern of fallen Honey Locust leaves nods to the centrally located mature Honey Locust tree that anchors the garden. Water, flowing down the wall, falls a short distance into a pool with a submerged limestone panel. The light noise of the falling water helps soften the sounds of the bustling downtown neighbourhood, creating a tranquil back drop for living and entertaining.


 MT Carpenter Landscape Inc.
Inspiration for a coastal partial sun backyard brick landscaping in Minneapolis with a fire pit for summer.
Inspiration for a coastal partial sun backyard brick landscaping in Minneapolis with a fire pit for summer.

 BLANCO
Our newest design exudes style and personality with a gorgeous wave pattern that flows from the intrinsic drainboard to the multi-purpose drainer grid. Ultimate versatility comes from the many installation options: dual mount, reversible and two faucet mount locations. See our website for more information on additional finishes, dimensions, specifications, installation requirements, and more. More accessories available on website.

 Village Home Stores
Traditional in style with a nod to rustic materials. This Geneseo, IL kitchen remodel is warm and inviting. Now opened up to accommodate guests of all ages (including VIP grandchildren guests). Koch cabinetry in Rustic Beech "Seneca Briarwood with Black Accent Glaze" and Silstone quartz "Sierra Madre counters. - Village Home Stores

 Andrea Buckingham, LLA
Working around an existing large beech tree and weeping hemlock but removing a hillside of tall shrubbery in between, the new landscape allows for open views of the lake beyond.
189