
Search results for "Beech" in Home Design Ideas

 Betz Pools Limited
After dark, the strategically placed array of garden lights defines the silhouettes of the columnar beech trees. They appear to stand like upright soldiers against the golden glow of the fence. The pool’s LED lighting system can help to set the mood, with the choice of a single colour or a changing rainbow of colours.

 Infinite Possibilities Landscape & Design
European Beech promises instant hedge. Perimeter plant beds offer a buffer from the street.
Photo of a traditional landscaping in Toronto.
Photo of a traditional landscaping in Toronto.
 Village Home Stores
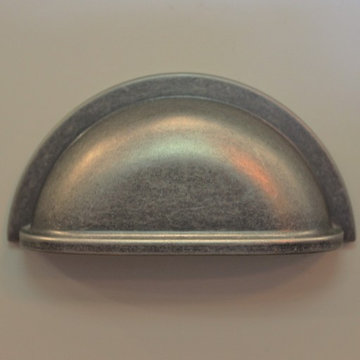
Bin pulls in a "Weathered Nickel" finish. - Village Home Stores
Large mountain style l-shaped light wood floor home design photo in Chicago with a farmhouse sink, raised-panel cabinets, white cabinets, quartz countertops, stainless steel appliances and an island
Large mountain style l-shaped light wood floor home design photo in Chicago with a farmhouse sink, raised-panel cabinets, white cabinets, quartz countertops, stainless steel appliances and an island
Find the right local pro for your project
 Arbordale Landscaping Ltd
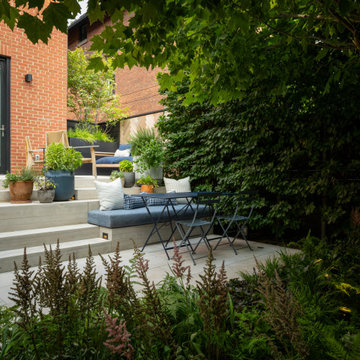
The frontyard features a natural stone walkway that leads to the solid natural stone front steps. The first stair landing connects with a custom Thermory and steel bench. A small lawn area and mixed plantings fill the rest of the space.
The backyard features a walkout basement that is covered with stadium stairs made up of solid natural stone. The stairs make ample space for herb filled pots. The final elevated step makes a bench for a small dining area. The upper terrace includes a decorative Cedar screen and raised planters for larger specimen trees. Beech hedging surrounds the yard with a specimen London Plane Tree and forest like under plantings.

 The WhiteHouse Collection
Blackstone Edge Studios
Huge transitional open concept travertine floor living room photo in Portland with beige walls, a two-sided fireplace, a stone fireplace and no tv
Huge transitional open concept travertine floor living room photo in Portland with beige walls, a two-sided fireplace, a stone fireplace and no tv

 Les Arbres Tree Service & Fine Gardening
Design ideas for a large full sun front yard mulch formal garden in New York for summer.

 Lindsay Jay DESIGNS, LLC
Lindsay Parnagian
Example of a large transitional l-shaped light wood floor open concept kitchen design in Burlington with an undermount sink, recessed-panel cabinets, medium tone wood cabinets, granite countertops, beige backsplash, stone tile backsplash, stainless steel appliances, beige walls and an island
Example of a large transitional l-shaped light wood floor open concept kitchen design in Burlington with an undermount sink, recessed-panel cabinets, medium tone wood cabinets, granite countertops, beige backsplash, stone tile backsplash, stainless steel appliances, beige walls and an island

 User
Photography by Rylie Larimer, RJL Designs
Eat-in kitchen - large rustic gray floor eat-in kitchen idea in Denver with an undermount sink, raised-panel cabinets, medium tone wood cabinets, quartz countertops, gray backsplash, metal backsplash and an island
Eat-in kitchen - large rustic gray floor eat-in kitchen idea in Denver with an undermount sink, raised-panel cabinets, medium tone wood cabinets, quartz countertops, gray backsplash, metal backsplash and an island
 Village Home Stores
A "Pearl" painted finish applied to a Rustic Beech wood is paired with a Klondike "Tundra" Quartz countertop. Stainless Steel appliances and a "Black" distressed island is also featured. - Village Home Stores
 Village Home Stores
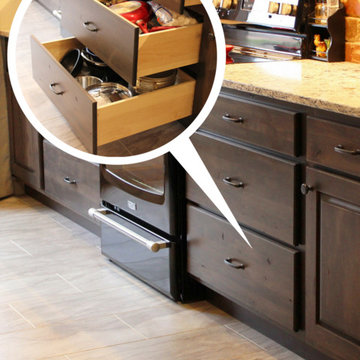
Rustic Beech cabinetry in the "Stone" stain by Koch Classic is paired with "Tundra" quartz counters and Luxury Vinyl Tiles from our Tarkett line. Kitchen remodeled from start to finish in Galesburg, IL by Village Home Stores
 User
Photography by Rylie Larimer, RJL Designs
Inspiration for a large rustic gray floor eat-in kitchen remodel in Denver with an undermount sink, raised-panel cabinets, medium tone wood cabinets, quartz countertops, gray backsplash, metal backsplash and an island
Inspiration for a large rustic gray floor eat-in kitchen remodel in Denver with an undermount sink, raised-panel cabinets, medium tone wood cabinets, quartz countertops, gray backsplash, metal backsplash and an island


 User
Photography by Rylie Larimer, RJL Designs
Inspiration for a large rustic gray floor eat-in kitchen remodel in Denver with an undermount sink, raised-panel cabinets, medium tone wood cabinets, quartz countertops, gray backsplash, metal backsplash and an island
Inspiration for a large rustic gray floor eat-in kitchen remodel in Denver with an undermount sink, raised-panel cabinets, medium tone wood cabinets, quartz countertops, gray backsplash, metal backsplash and an island

 Hanselman Landscape and Gardens
Inspiration for a large transitional full sun backyard landscaping in Philadelphia for summer.
 Lindsay Jay DESIGNS, LLC
Lindsay Parnagian
Example of a large transitional l-shaped light wood floor open concept kitchen design in Burlington with an undermount sink, recessed-panel cabinets, medium tone wood cabinets, granite countertops, beige backsplash, stone tile backsplash, stainless steel appliances, beige walls and an island
Example of a large transitional l-shaped light wood floor open concept kitchen design in Burlington with an undermount sink, recessed-panel cabinets, medium tone wood cabinets, granite countertops, beige backsplash, stone tile backsplash, stainless steel appliances, beige walls and an island

 Anna Jacoby Interiors
This kitchen features Shaker-style cherry cabinets with a natural, clear finish, and a mix of brushed nickel, stainless steel and copper accents. The backsplash is travertine subway tiles, with a decorative band of copper and marble. Copper accessories adorn the counter tops, and a copper pendant light hangs over the sink. The flooring is a luxury vinyl tile.
Photos by Ian Coleman

 Euro Fe Remodeling
Small trendy l-shaped eat-in kitchen photo in Albuquerque with raised-panel cabinets and an island


 Village Home Stores
Kitchen in Bettendorf, IA with Viking appliances and Koch Cabinetry in the "White Drift" painted finish on Rustic Beech. -Design and materials by Village Home Stores for Edgebrooke Homes.

 Meg & Kennedy Landscape Design Firm
Example of a small trendy backyard stone patio fountain design in Toronto with no cover
191