
Search results for "Beech" in Home Design Ideas

 Green Apple Landscaping
Design ideas for a contemporary partial sun backyard landscaping in Toronto for summer.

Arbutus menziesii / Pacific Madrone
Photo: ktsadowski, licensed under Creative Commons Attribution- 2.0 Generic
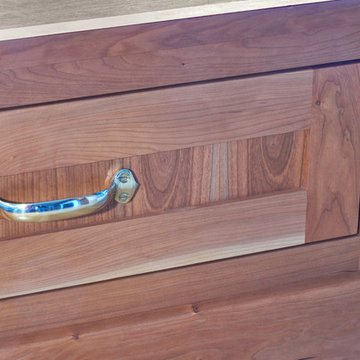
 Jackson Design Build
Build: Jackson Design Build. Cabinets: Beech Tree Woodworks. Photo: Dale Lang, NW Architectural Photography
Example of a 1950s light wood floor and brown floor home design design in Seattle with beige walls
Example of a 1950s light wood floor and brown floor home design design in Seattle with beige walls
Find the right local pro for your project


 Wesley Stout Associates
Lawn, Shingled House, Waterfront, Landscaping
Inspiration for a large traditional full sun backyard stone formal garden in New York.
Inspiration for a large traditional full sun backyard stone formal garden in New York.
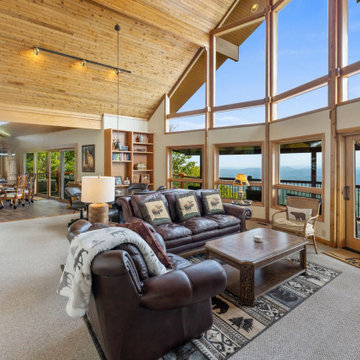
 Resort Construction, Inc.
During Hurricane Helene, the roof of this house was pulled off. With quick work, the roof was reinstalled and we reinstalled the tongue and groove of this gorgeous house on top of Beech Mountain, NC
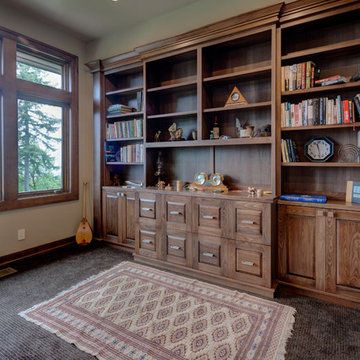

 Wesley Stout Associates
Stone Driveway, Stone Paths, Garden, Entrance, Waterfront
This is an example of a large traditional full sun side yard stone formal garden in New York.
This is an example of a large traditional full sun side yard stone formal garden in New York.
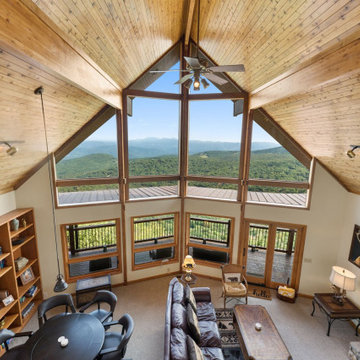 Resort Construction, Inc.
During Hurricane Helene, the roof of this house was pulled off. With quick work, the roof was reinstalled and we reinstalled the tongue and groove of this gorgeous house on top of Beech Mountain, NC

 Ashleys Building and Construction, LLC.
Lisa M. Willard
Inspiration for a large rustic u-shaped porcelain tile eat-in kitchen remodel in New Orleans with an undermount sink, raised-panel cabinets, medium tone wood cabinets, granite countertops, beige backsplash, stone tile backsplash, stainless steel appliances and an island
Inspiration for a large rustic u-shaped porcelain tile eat-in kitchen remodel in New Orleans with an undermount sink, raised-panel cabinets, medium tone wood cabinets, granite countertops, beige backsplash, stone tile backsplash, stainless steel appliances and an island


 Charles R Schwartzapfel RA PC
Design ideas for a huge contemporary partial sun front yard gravel driveway in New York.

 Frenchs Cabinet Gallery llc
Koch Classic Cabinets:
Prairie door style-White (perimeter)
Beech-Chestnut with black pencil glaze (island)
Granite: Leathered Absolute Black
Open concept kitchen - small transitional l-shaped medium tone wood floor open concept kitchen idea in Nashville with a single-bowl sink, shaker cabinets, white cabinets, granite countertops, white backsplash and an island
Open concept kitchen - small transitional l-shaped medium tone wood floor open concept kitchen idea in Nashville with a single-bowl sink, shaker cabinets, white cabinets, granite countertops, white backsplash and an island

 Koch Cabinets
Dealer: Hilltop Creations
Location: Seneca, Kansas
Door Style: Chateau and Seneca
Wood Species: Rustic Beech
Stain: Sienna
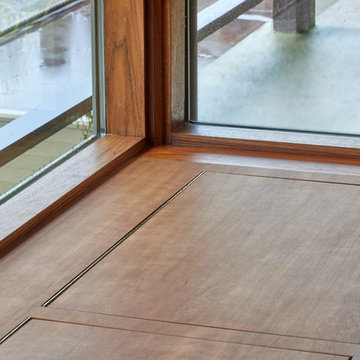 Jackson Design Build
Build: Jackson Design Build. Cabinets: Beech Tree Woodworks. Photo: Dale Lang, NW Architectural Photography
Inspiration for a 1950s light wood floor and brown floor home design remodel in Seattle with beige walls
Inspiration for a 1950s light wood floor and brown floor home design remodel in Seattle with beige walls
 Jackson Design Build
Build: Jackson Design Build. Cabinets: Beech Tree Woodworks. Photo: Dale Lang, NW Architectural Photography
Inspiration for a 1960s light wood floor and brown floor living room remodel in Seattle with beige walls
Inspiration for a 1960s light wood floor and brown floor living room remodel in Seattle with beige walls

 Barnes Walker Ltd - Landscape Architects
Barnes Walker Ltd
Treehouse designed and built by Treehouse Life Ltd
www.treehouselife.co.uk
Design ideas for a traditional landscaping in Manchester.
Design ideas for a traditional landscaping in Manchester.
 Wesley Stout Associates
Waterfront, Stone Driveway, Shingled House, Lawn, Garden
Inspiration for a large traditional full sun side yard stone formal garden in New York.
Inspiration for a large traditional full sun side yard stone formal garden in New York.

 TeamKane Realty and ByDeezine
Gordon Kane
Shelving unit with hinges hide panel track when closed; when open, divides bedroom and bathroom from living areas.
Trendy master gray tile and porcelain tile concrete floor walk-in shower photo with furniture-like cabinets, medium tone wood cabinets, gray walls, a pedestal sink and concrete countertops
Trendy master gray tile and porcelain tile concrete floor walk-in shower photo with furniture-like cabinets, medium tone wood cabinets, gray walls, a pedestal sink and concrete countertops
217