
Search results for "Beech" in Home Design Ideas




Find the right local pro for your project

 Lael O'Brien Design
janis nicolay
Inspiration for a large contemporary u-shaped slate floor eat-in kitchen remodel in Vancouver with an undermount sink, flat-panel cabinets, light wood cabinets, quartz countertops, beige backsplash, mosaic tile backsplash, paneled appliances and two islands
Inspiration for a large contemporary u-shaped slate floor eat-in kitchen remodel in Vancouver with an undermount sink, flat-panel cabinets, light wood cabinets, quartz countertops, beige backsplash, mosaic tile backsplash, paneled appliances and two islands

 Cherry Mint Designs
Small danish master bathroom photo in Philadelphia with flat-panel cabinets and light wood cabinets

 Till Gardens
Before Photo
This client's home backs up to a beautiful native Beech and Tulip woodland with an intermittent stream running through the middle of the site. After mistakenly over-clearing the natural forest saplings, the once lush woods was now bare. Called in to help re-vegetate the woodland, we designed and created a new path network through the woodland so that the client could enjoy and experience their new garden. Planted with large masses of native perennials, shade grasses and spring bulbs this back yard is now lush once again.
Design and Construction: Till Gardens (www.tillgardens.com - 201.767.5858)
Photography: John Knowlton/Till Gardens

 Stephen Cox-Cox Landscape & Garden Design
Front door interest created with the use of three specimen trees; a weeping beech, a weeping white pine and a pom-pon austrian pine. Unusual material to provide a one-of-a-kind accent for the home's front entry. The ground covers provide the balance and continuity.


 SunSwallow Design, LLC
This is a new residence in Portland's Southwest Hills. This view is looking through the Living area from the Dining area. Photo by Chris Robinson
Living room - contemporary living room idea in Portland
Living room - contemporary living room idea in Portland

 Model Remodel
Two-tone kitchen cabinets: white on top, beech wood lowers with Canyon Creek's "Sable" stain.
© Cindy Apple Photography
Eat-in kitchen - mid-sized contemporary galley medium tone wood floor eat-in kitchen idea in Seattle with an undermount sink, flat-panel cabinets, white cabinets, quartz countertops, gray backsplash, subway tile backsplash, stainless steel appliances, no island and white countertops
Eat-in kitchen - mid-sized contemporary galley medium tone wood floor eat-in kitchen idea in Seattle with an undermount sink, flat-panel cabinets, white cabinets, quartz countertops, gray backsplash, subway tile backsplash, stainless steel appliances, no island and white countertops

 a Blade of Grass
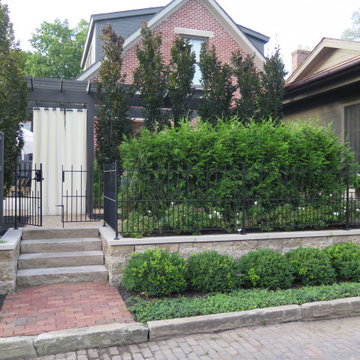
View from side entrance, out the brick walk, to the driveway courtyard.
Inspiration for a mid-sized traditional full sun courtyard brick formal garden in Boston.
Inspiration for a mid-sized traditional full sun courtyard brick formal garden in Boston.

 Quail Homes
Large arts and crafts medium tone wood floor eat-in kitchen photo in Portland with a double-bowl sink, white cabinets, granite countertops, white backsplash, stainless steel appliances and an island
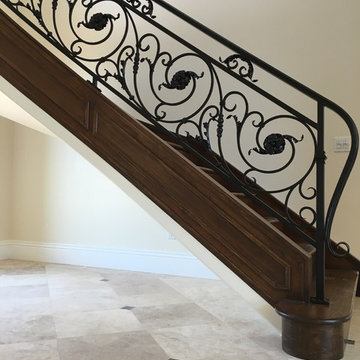
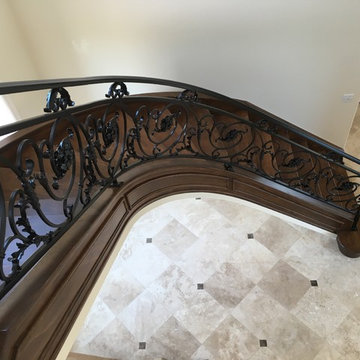

 Koch Cabinets
Dealer: Hilltop Creations
Location: Seneca, Kansas
Door Style: Seneca Molded
Wood Species: Beech
Stain: Mocha
Glaze: Black Accent

 Wesley Stout Associates
Pool, Stone Coping, Grasses, Waterfront, Landscaping
Inspiration for a timeless backyard rectangular lap water slide remodel in New York
Inspiration for a timeless backyard rectangular lap water slide remodel in New York

 Green Apple Landscaping
Photo of a contemporary partial sun backyard landscaping in Toronto for summer.


 Jennifer Hayman Design Group
Photo of a small contemporary privacy backyard stone landscaping in Toronto.

 Matthew Fowler, Architect
A view of the Von Phister House kitchen with beech flat-front lower cabinets and frosted glass upper cabinets. The countertop and backsplash are terrazzo porcelain tiles. Flooring is 18 x 18 travertine stone tiles. The adjacent dining area has banquette seating. Lighting is provided from glass pendants suspended from a custom-formed cablerail.
216