
Search results for "Beech" in Home Design Ideas
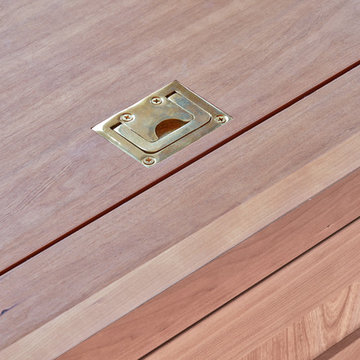
 Jackson Design Build
Build: Jackson Design Build. Cabinets: Beech Tree Woodworks. Photo: Dale Lang, NW Architectural Photography
1950s light wood floor and brown floor home design photo in Seattle with beige walls
1950s light wood floor and brown floor home design photo in Seattle with beige walls
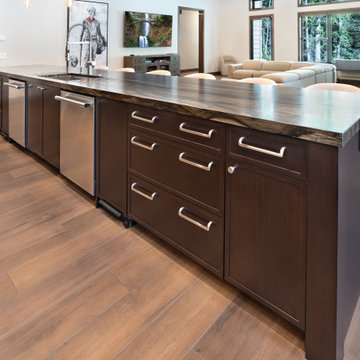
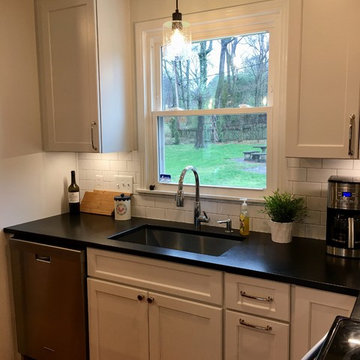
 Frenchs Cabinet Gallery llc
Koch Classic Cabinets:
Prairie door style-White (perimeter)
Beech-Chestnut with black pencil glaze (island)
Granite: Leathered Absolute Black
Home design - small transitional l-shaped medium tone wood floor home design idea in Nashville with a single-bowl sink, shaker cabinets, white cabinets, granite countertops, white backsplash and an island
Home design - small transitional l-shaped medium tone wood floor home design idea in Nashville with a single-bowl sink, shaker cabinets, white cabinets, granite countertops, white backsplash and an island
Find the right local pro for your project
 Frenchs Cabinet Gallery llc
Koch Classic Cabinets:
Prairie door style-White (perimeter)
Beech-Chestnut with black pencil glaze (island)
Granite: Leathered Absolute Black
Small transitional l-shaped medium tone wood floor open concept kitchen photo in Nashville with a single-bowl sink, shaker cabinets, white cabinets, granite countertops, white backsplash and an island
Small transitional l-shaped medium tone wood floor open concept kitchen photo in Nashville with a single-bowl sink, shaker cabinets, white cabinets, granite countertops, white backsplash and an island

 BLANCO
 PRECIS™ Medium Single with Drainer exudes style and personality with a gorgeous wave pattern that flows from the intrinsic drainboard to the multi-purpose drainer grid. Ultimate versatility comes from the many installation options: dual mount, reversible and two faucet mount locations.

 Cabinet Factory Outlet Plus
CHIPPER HATTER PHOTOGRAPHY
Eat-in kitchen - large modern u-shaped ceramic tile eat-in kitchen idea in Omaha with glass-front cabinets, light wood cabinets, laminate countertops, stainless steel appliances, glass tile backsplash, an island, a drop-in sink and gray backsplash
Eat-in kitchen - large modern u-shaped ceramic tile eat-in kitchen idea in Omaha with glass-front cabinets, light wood cabinets, laminate countertops, stainless steel appliances, glass tile backsplash, an island, a drop-in sink and gray backsplash


 Wesley Stout Associates
Adirondack Lounge Chairs, Waterfront
Photo of a large traditional full sun backyard stone formal garden in New York.
Photo of a large traditional full sun backyard stone formal garden in New York.
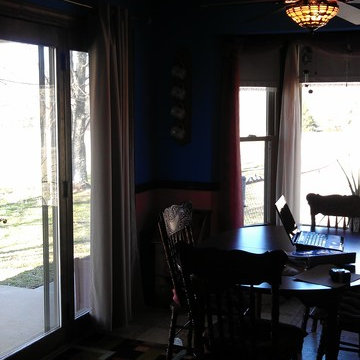 Frenchs Cabinet Gallery llc
Before Photo. Erin Hurst, CKD
Home design - traditional home design idea in Nashville
Home design - traditional home design idea in Nashville


 Rivendell Landscape Design
View along natural boulder retaining wall with fastigiate beech trees along property line.
Photo by Kristin Berube
Photo of a small transitional backyard landscaping in Boston with a fire pit.
Photo of a small transitional backyard landscaping in Boston with a fire pit.

 CG&S Design-Build
Design by Mark Lind | Project Management by Jim Venable | Photography by Paul Finkel |
Both the drawer storage and the 3-deep shelving were created with MDF and beech plywood. The paint is Berh's "Windsurf"

 Jennifer Hayman Design Group
Inspiration for a small contemporary privacy backyard stone landscaping in Toronto.

 Les Arbres Tree Service & Fine Gardening
Design ideas for a large traditional partial sun front yard mulch formal garden in New York for summer.

 StarMark Cabinetry
This kitchen was designed by Dawn Whyte, of Designs by Dawn, a StarMark Cabinetry dealer in Petosky, Michigan. The perimeter cabinets were created with StarMark Cabinetry's Calais door style in Maple finished in a cabinet color called White with Chocolate glaze. The island was created with StarMark Cabinetry's Calais door style in Cherry finished in a cabinet color called Toffee with Chocolate glaze.

 Kitchen Studio: Kansas City
Dark cabinetry sets the stage for a grounded stately office located front and center of this home. The vaulted ceilings called for a grand statement to anchor this room.
Matt Kocourek
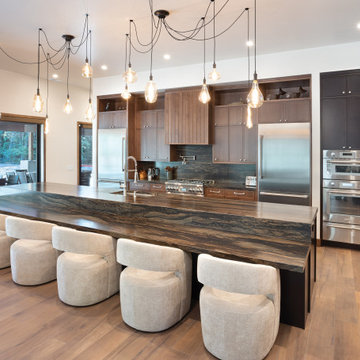
 Huntwood Custom Cabinets
Door Style: Mondono. Wood: Hickory. Color: Ginger. Island: Beech, Charcoal.
Kitchen - rustic kitchen idea
Kitchen - rustic kitchen idea
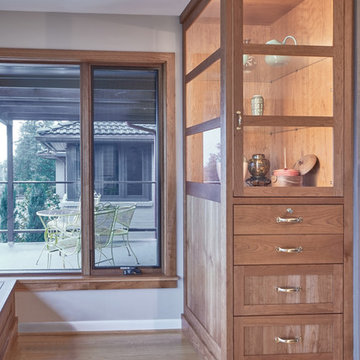 Jackson Design Build
Build: Jackson Design Build. Cabinets: Beech Tree Woodworks. Photo: Dale Lang, NW Architectural Photography
Example of a 1950s light wood floor and brown floor home design design in Seattle with beige walls
Example of a 1950s light wood floor and brown floor home design design in Seattle with beige walls

 Ashleys Building and Construction, LLC.
Lisa M. Willard
Example of a large mountain style u-shaped porcelain tile eat-in kitchen design in New Orleans with an undermount sink, raised-panel cabinets, medium tone wood cabinets, granite countertops, beige backsplash, stone tile backsplash, stainless steel appliances and an island
Example of a large mountain style u-shaped porcelain tile eat-in kitchen design in New Orleans with an undermount sink, raised-panel cabinets, medium tone wood cabinets, granite countertops, beige backsplash, stone tile backsplash, stainless steel appliances and an island
219