
Search results for "Beech" in Home Design Ideas

 Beech Interiors
Huge transitional open concept dark wood floor, brown floor and exposed beam living room photo in New York with gray walls, a standard fireplace, a brick fireplace and a media wall
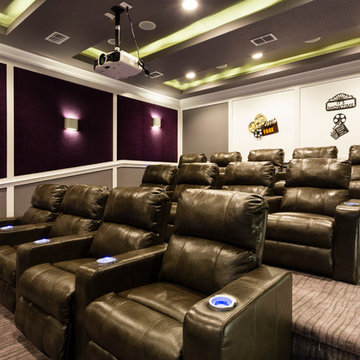


 Matthew Cunningham Landscape Design LLC
Matthew J. Cunningham
Photo of a traditional landscaping in Boston.
Photo of a traditional landscaping in Boston.
Find the right local pro for your project
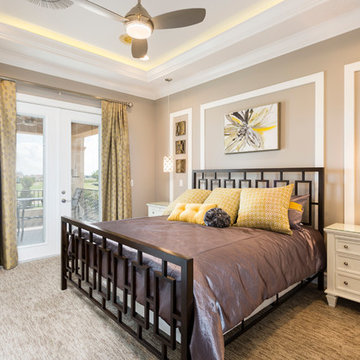

 Classic Remodeling & Construction, Inc.
Matt Bolt, Charleston Home + Design Magazine
Mid-sized elegant gender-neutral medium tone wood floor walk-in closet photo in Charleston with flat-panel cabinets, white cabinets and beige walls
Mid-sized elegant gender-neutral medium tone wood floor walk-in closet photo in Charleston with flat-panel cabinets, white cabinets and beige walls
 Matthew Cunningham Landscape Design LLC
Matthew J. Cunningham
This is an example of a traditional landscaping in Boston.
This is an example of a traditional landscaping in Boston.

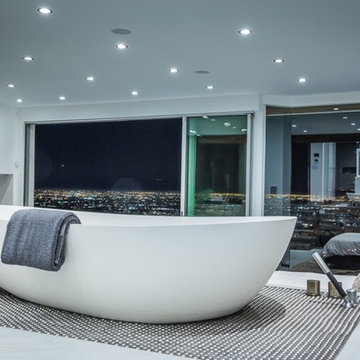

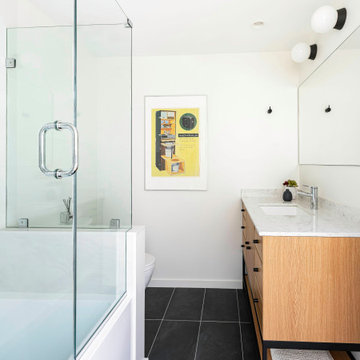
 Gold Beech Construction
Inspiration for a small scandinavian white tile and ceramic tile gray floor and single-sink alcove bathtub remodel in Boston with flat-panel cabinets, light wood cabinets, a two-piece toilet, white walls, quartz countertops, white countertops, a niche and a freestanding vanity

 Balodemas Architects
Anice Hoachlander, Hoachlander Davis Photography
Inspiration for a large 1950s open concept light wood floor and beige floor family room remodel in DC Metro with beige walls, a standard fireplace, a stone fireplace and a wall-mounted tv
Inspiration for a large 1950s open concept light wood floor and beige floor family room remodel in DC Metro with beige walls, a standard fireplace, a stone fireplace and a wall-mounted tv

 Boyce Lumber & Design Center
Irish Luck Productions Photography, Pete Boehm Construction, Hobbit Construction,
Designer: Robert Carpenter
Small space traditional kitchen in a 90+ year-old home, respect for tradition with a great use of space and a lot of storage.

 Blueline Custom Builders
Dennis Mayer Photography
Cottage single-wall medium tone wood floor laundry room photo in San Francisco with shaker cabinets, white cabinets, marble countertops, a side-by-side washer/dryer and yellow walls
Cottage single-wall medium tone wood floor laundry room photo in San Francisco with shaker cabinets, white cabinets, marble countertops, a side-by-side washer/dryer and yellow walls

 Copper Beech Design
THE SOLUTION
A front porch was added to connect the Entry and the Garage. Some of the gables were reshaped. A simple change was made to the siding at the attic level to change the texture and to create a hierarchy in the details.


 Webster Wilson Architect
Tim LaBarge
Minimalist galley kitchen photo in Portland with an undermount sink, flat-panel cabinets, medium tone wood cabinets, stainless steel appliances and an island
Minimalist galley kitchen photo in Portland with an undermount sink, flat-panel cabinets, medium tone wood cabinets, stainless steel appliances and an island

 Erica Gelman Design Inc.
Powder room - mid-sized transitional marble floor and gray floor powder room idea in Toronto with recessed-panel cabinets, gray cabinets, a two-piece toilet, gray walls, an undermount sink and solid surface countertops

 Trinity Builders & Design, Inc.
Inspiration for a small 1960s single-wall home bar remodel in Los Angeles with no sink, flat-panel cabinets and white countertops

 Hage Homes
Corey Gaffer Photography
Inspiration for a transitional l-shaped medium tone wood floor open concept kitchen remodel in Minneapolis with shaker cabinets, white cabinets, marble countertops, white backsplash, stainless steel appliances and an island
Inspiration for a transitional l-shaped medium tone wood floor open concept kitchen remodel in Minneapolis with shaker cabinets, white cabinets, marble countertops, white backsplash, stainless steel appliances and an island
 Copper Beech Design
Exterior view of the expanded home. The Screened Porch, Side Entry, and garage wing were added to the original small footprint colonial revival home.
62