
Search results for "Before -" in Home Design Ideas



Find the right local pro for your project


 John Rogers Renovations
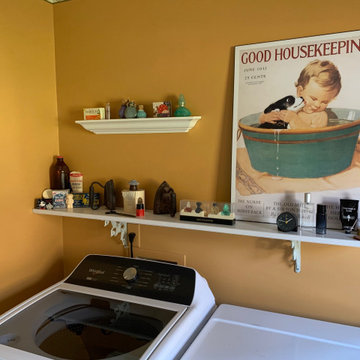
You've Got To See More Of These Amazing Laundry Rooms: http://www.jrrenovations.com/home-remodel-portfolio/#!mg_cd=107



 Bryhn Design/Build
Before & After photo of this kitchen redesign
Eat-in kitchen - contemporary eat-in kitchen idea in New York with cement tile backsplash
Eat-in kitchen - contemporary eat-in kitchen idea in New York with cement tile backsplash




 Closet Solutions
The challenge on this project is very common in the beach areas of LA--how to maximize storage when you have very little closet space. To address this issue and also provide an attractive accent to the home, we worked with the client to design and build custom cabinets into the space of her prior reach-in closet. We utilized clean, white raised panel cabinetry with plenty of drawers, as well as hanging space and shelves behind the cabinet doors. This complemented the traditional decor of the home.


 User
At My Favorite Design, Inc., we specialize in full home remodels including: bathrooms, bedrooms, kitchens, dining rooms, staircases, living rooms, garages, exteriors, entryways, offices, and more! Check out some of our favorite BEFORE & AFTER project photos.


 Wyrick Residential Design
Eat-in kitchen - large farmhouse l-shaped medium tone wood floor and brown floor eat-in kitchen idea in Houston with a farmhouse sink, white cabinets, granite countertops, white backsplash, ceramic backsplash, stainless steel appliances, an island and shaker cabinets





 Mark Mobley Architecture
Mid-sized arts and crafts front porch idea in Baltimore with decking and a roof extension

 SoCal Contractor
Lori Dennis Interior Design
SoCal Contractor Construction
Lion Windows and Doors
Erika Bierman Photography
Example of a large classic master gray tile and glass tile marble floor freestanding bathtub design in San Diego with shaker cabinets, white cabinets, white walls, an undermount sink, marble countertops and a hinged shower door
Example of a large classic master gray tile and glass tile marble floor freestanding bathtub design in San Diego with shaker cabinets, white cabinets, white walls, an undermount sink, marble countertops and a hinged shower door

 ZeroEnergy Design
Eric Roth Photography
Kitchen - mid-sized contemporary galley medium tone wood floor kitchen idea in Boston with an undermount sink, flat-panel cabinets, white cabinets, quartz countertops, white backsplash, stainless steel appliances and a peninsula
Kitchen - mid-sized contemporary galley medium tone wood floor kitchen idea in Boston with an undermount sink, flat-panel cabinets, white cabinets, quartz countertops, white backsplash, stainless steel appliances and a peninsula
158