
Search results for "Behind" in Home Design Ideas

 Jess Jones Design Group
Family room - large country open concept medium tone wood floor family room idea in Orange County with a standard fireplace, a brick fireplace and a wall-mounted tv

 Studio Z Design
Ryan Fung
Bathroom - small contemporary master white tile and subway tile marble floor bathroom idea in Toronto with flat-panel cabinets, white cabinets, white walls, an integrated sink and solid surface countertops
Bathroom - small contemporary master white tile and subway tile marble floor bathroom idea in Toronto with flat-panel cabinets, white cabinets, white walls, an integrated sink and solid surface countertops

 MODEL DESIGN INC.
Photography by Chipper Hatter
Mid-sized elegant u-shaped eat-in kitchen photo in Los Angeles with a farmhouse sink, recessed-panel cabinets, white cabinets, marble countertops, gray backsplash, mosaic tile backsplash, colored appliances and an island
Mid-sized elegant u-shaped eat-in kitchen photo in Los Angeles with a farmhouse sink, recessed-panel cabinets, white cabinets, marble countertops, gray backsplash, mosaic tile backsplash, colored appliances and an island
Find the right local pro for your project

 Zelman Style Interiors
Inspiration for a large contemporary family room remodel in Miami with brown walls, no fireplace and a wall-mounted tv

 Kathryne Designs, Inc
Mark Lohman Photography
Elegant kitchen photo in Los Angeles with a farmhouse sink, recessed-panel cabinets, white cabinets, white backsplash and stone tile backsplash
Elegant kitchen photo in Los Angeles with a farmhouse sink, recessed-panel cabinets, white cabinets, white backsplash and stone tile backsplash

 M. Barnes & Co
Danny Piassick
Example of a cottage open concept medium tone wood floor living room design in Dallas with gray walls, a standard fireplace, a brick fireplace and a wall-mounted tv
Example of a cottage open concept medium tone wood floor living room design in Dallas with gray walls, a standard fireplace, a brick fireplace and a wall-mounted tv


Sponsored
Sunbury, OH

J.Holderby - Renovations
Franklin County's Leading General Contractors - 2X Best of Houzz!

 Kasper Custom Home Remodeling
Another view into her water closet calls attention to the variety of materials used.
Designer: Debra Owens
Photographer: Michael Hunter
Example of a trendy gray tile and mosaic tile toilet room design in Dallas with a two-piece toilet and brown walls
Example of a trendy gray tile and mosaic tile toilet room design in Dallas with a two-piece toilet and brown walls

 LGB Interiors
Robert Clark Photography
Transitional enclosed medium tone wood floor living room library photo in Orlando with beige walls
Transitional enclosed medium tone wood floor living room library photo in Orlando with beige walls

 Allen Construction
Architect: Peter Becker
General Contractor: Allen Construction
Photographer: Ciro Coelho
Living room - large mediterranean enclosed dark wood floor living room idea in Santa Barbara with white walls, a standard fireplace and a plaster fireplace
Living room - large mediterranean enclosed dark wood floor living room idea in Santa Barbara with white walls, a standard fireplace and a plaster fireplace

 Vivid Interior Design - Danielle Loven
Hendel Homes
Landmark Photography
Inspiration for a transitional gray floor dedicated laundry room remodel in Minneapolis with recessed-panel cabinets, white cabinets, a side-by-side washer/dryer, a farmhouse sink, black countertops and gray walls
Inspiration for a transitional gray floor dedicated laundry room remodel in Minneapolis with recessed-panel cabinets, white cabinets, a side-by-side washer/dryer, a farmhouse sink, black countertops and gray walls

 Roundhouse
Roundhouse Urbo bespoke matt lacquer kitchen
Eat-in kitchen - large contemporary eat-in kitchen idea in London with an undermount sink, flat-panel cabinets, white cabinets and an island
Eat-in kitchen - large contemporary eat-in kitchen idea in London with an undermount sink, flat-panel cabinets, white cabinets and an island
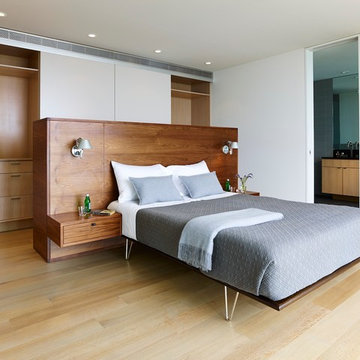
 Stelle Lomont Rouhani Architects
Matthew Carbone
Example of a minimalist master light wood floor bedroom design in New York with white walls
Example of a minimalist master light wood floor bedroom design in New York with white walls

Sponsored
Columbus, OH

Hope Restoration & General Contracting
Columbus Design-Build, Kitchen & Bath Remodeling, Historic Renovations

 Terra Firma Custom Homes
Custom cabinet hardware and metal range hood make this rustic mountain kitchen a centerpiece in the house.
Mountain style l-shaped kitchen photo in Denver with an undermount sink, dark wood cabinets, granite countertops, brown backsplash, metal backsplash, stainless steel appliances and shaker cabinets
Mountain style l-shaped kitchen photo in Denver with an undermount sink, dark wood cabinets, granite countertops, brown backsplash, metal backsplash, stainless steel appliances and shaker cabinets

 C & C Partners Design/Build Firm
Example of a trendy formal and open concept dark wood floor living room design in Los Angeles with multicolored walls, a ribbon fireplace and a stone fireplace

 BlueWaterPictures- Dennis Anderson photographer
Kitchen - traditional u-shaped dark wood floor kitchen idea in San Francisco with shaker cabinets, white cabinets, white backsplash and subway tile backsplash

 Reed Design Group
Large danish guest carpeted and gray floor bedroom photo in Denver with white walls and no fireplace
Sponsored
Sunbury, OH
J.Holderby - Renovations
Franklin County's Leading General Contractors - 2X Best of Houzz!

 FineCraft Contractors, Design + Build
Location: Bethesda, MD, USA
This total revamp turned out better than anticipated leaving the clients thrilled with the outcome.
Finecraft Contractors, Inc.
Interior Designer: Anna Cave
Susie Soleimani Photography
Blog: http://graciousinteriors.blogspot.com/2016/07/from-cellar-to-stellar-lower-level.html

 Terravista Interior Design Group
The client wanted to create a traditional rustic design with clean lines and a feminine edge. She works from her home office, so she needed it to be functional and organized with elegant and timeless lines. In the kitchen, we removed the peninsula that separated it for the breakfast room and kitchen, to create better flow and unity throughout the space.

 Sun West Custom Homes LLC
Large center island in kitchen with seating facing the cooking and prep area.
Example of a mid-sized trendy travertine floor and gray floor open concept kitchen design in Las Vegas with an undermount sink, dark wood cabinets, granite countertops, stainless steel appliances, an island, flat-panel cabinets, white backsplash and stone slab backsplash
Example of a mid-sized trendy travertine floor and gray floor open concept kitchen design in Las Vegas with an undermount sink, dark wood cabinets, granite countertops, stainless steel appliances, an island, flat-panel cabinets, white backsplash and stone slab backsplash
31