
Search results for "Beleuchtung" in Home Design Ideas

 Metropolis Drafting and Construction Inc
The upstairs guest bathroom has a contrasting white Terrazzo flooring, with wooden strips front and a clean aligned dark green subway tile with an exposed shower system by Hansgrohe.

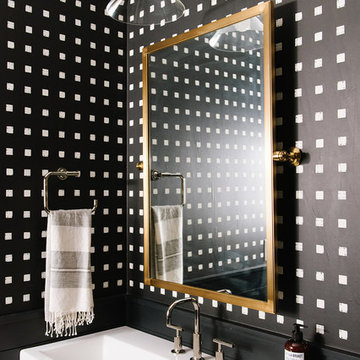
 Studio McGee
Bathroom - small country bathroom idea in Salt Lake City with multicolored walls, a pedestal sink and white countertops
Find the right local pro for your project

 Hochuli Design & Remodeling Team

A 1990's beachfront condo was given a much needed makeover by Hochuli Design and Remodeling Team. The remodel made this former rental feel like home to the homeowners.
Photos by:
Brad Anderson
 Edge Lighting
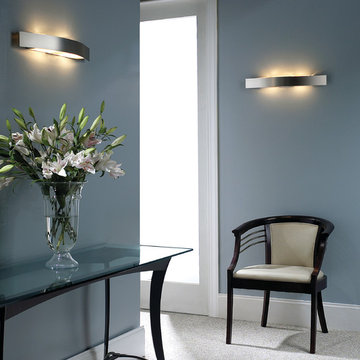
Regal Wall features white glass diffusers on the top and bottom of the curved metal shade, providing general bidirectional light distribution.
 K2 Construction Group Inc.

Japanese bathtub - large modern master white tile and mosaic tile porcelain tile and gray floor japanese bathtub idea in Miami with a one-piece toilet, white walls and a hinged shower door
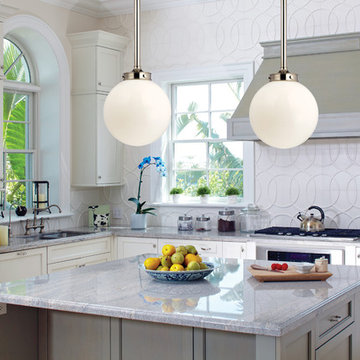
 Hudson Valley Lighting
Concord’s cast collar, adorned with mounting thumbscrews, secures a special globe of mouth-blown glass. Trained artisans create this soft-white “triplex” glass by encasing the milky layer in a double-dipping of glossy, clear glass. The finished piece has unmatched visual depth. Light refracts evenly across the globe, diffusing bright spots and obscuring socket components in the soft, creamy glow.
Overall Dimensions: 11"Dia. x 13.25"H

 Haven Design Workshop
Custom built in floating vanity with vessel sink and under mount lighting.
Large trendy 3/4 beige tile and porcelain tile porcelain tile alcove shower photo in Seattle with a vessel sink, flat-panel cabinets, medium tone wood cabinets, terrazzo countertops, a wall-mount toilet and gray walls
Large trendy 3/4 beige tile and porcelain tile porcelain tile alcove shower photo in Seattle with a vessel sink, flat-panel cabinets, medium tone wood cabinets, terrazzo countertops, a wall-mount toilet and gray walls
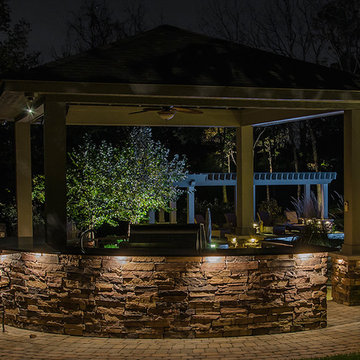
 Lighthouse Outdoor Lighting of Southwest Florida
Inspiration for a large backyard brick patio kitchen remodel in Miami with a gazebo
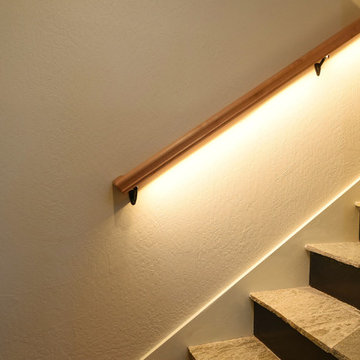
 Covello Design
LED lit hand rails illuminate natural beauty of quartzite stairs leading to den and wet bar.
Photo Credit: Sinead Hastings
Mid-sized transitional tile straight staircase photo in Phoenix with metal risers
Mid-sized transitional tile straight staircase photo in Phoenix with metal risers
 SAJ Designs, LLC
Focus Fort Worth, Matthew Jones
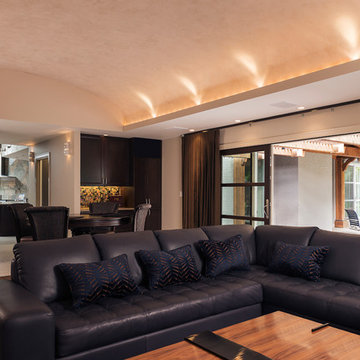
Inspiration for a large transitional formal and open concept porcelain tile living room remodel in Dallas with beige walls, no fireplace and no tv
Inspiration for a large transitional formal and open concept porcelain tile living room remodel in Dallas with beige walls, no fireplace and no tv
 Legacy Post & Beam

Post and beam barn kit with garage door and open-lean to
Inspiration for a mid-sized rustic detached studio / workshop shed remodel in Omaha
Inspiration for a mid-sized rustic detached studio / workshop shed remodel in Omaha
 GMT Home Designs Inc.
Photo Credits - Patick O' Malley
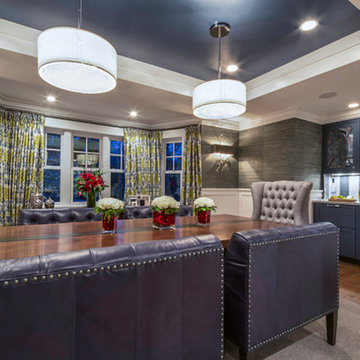
Inspiration for a large modern medium tone wood floor enclosed dining room remodel in Boston with gray walls
Inspiration for a large modern medium tone wood floor enclosed dining room remodel in Boston with gray walls
 Lightology
Photographer: Xin Zhao
Designer Credit: Chris Rocalto
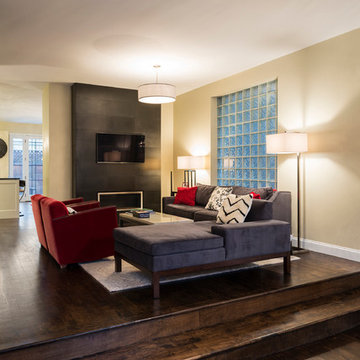
Example of a transitional living room design in Chicago
Example of a transitional living room design in Chicago

 Horvath Landscapes
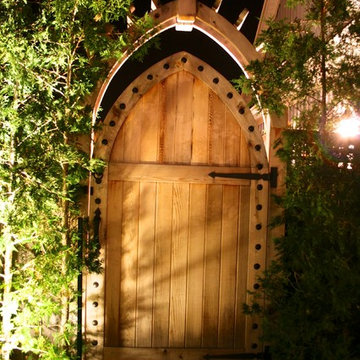
Interlock driveway, patio and walkways. woodworking, front sitting area, Oaks and Unilock Pavers.
Inspiration for a mid-sized contemporary partial sun front yard stone driveway in Toronto for summer.
Inspiration for a mid-sized contemporary partial sun front yard stone driveway in Toronto for summer.
 Home Theatre Solutions
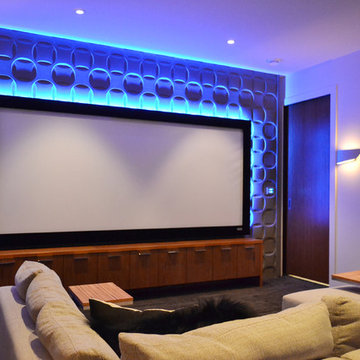
Home Theatre with acoustic sound panels
Mid-sized minimalist enclosed carpeted home theater photo in Edmonton with beige walls and a projector screen
Mid-sized minimalist enclosed carpeted home theater photo in Edmonton with beige walls and a projector screen
 User
UserArchitektonische Highlights im neuen SENTO 503

Natürlich fallen auch sofort die architektonischen Besonderheiten des Musterhauses auf. Dazu gehört der Flachdach-Zwerchgiebel auf der Gartenseite mit drei Terrassentüren im Erdgeschoss und drei bodentiefen Fenstern im Dachgeschoss: Der obere Teil dieser Fenster lässt sich öffnen, der untere Teil bleibt als Absturzsicherung geschlossen. Der Zwerchgiebel ermöglicht vor allem im Dachgeschoss viel Licht und ein luftiges, von Dachschrägen befreites Wohngefühl. Die westliche Giebelseite ziert ein Flachdacherker im Erdgeschoss. Dahinter verbirgt sich im Innenraum ein großes Fenster mit einer Sitzbank, die sich über die gesamte Fensterbreite zieht: Was für ein gemütlicher Ort zum Lesen und Entspannen! Dank der leicht nach außen versetzen Erkerlage bietet das Sitzbankfenster den perfekten Ausblick in die Natur.
10