
Search results for "Beleuchtung" in Home Design Ideas

 Townhouse Kitchens, Inc
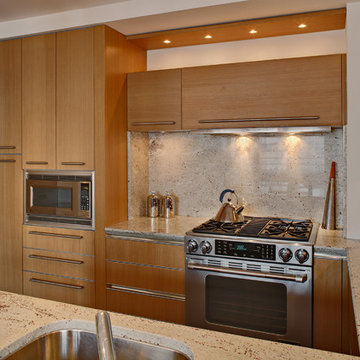
Custom Kitchen Design - NYC Contemporary handle-less oak cabinetry with stainless steal appliances
Eat-in kitchen - small contemporary galley dark wood floor eat-in kitchen idea in New York with an island, a single-bowl sink, flat-panel cabinets, light wood cabinets, granite countertops, stone slab backsplash and paneled appliances
Eat-in kitchen - small contemporary galley dark wood floor eat-in kitchen idea in New York with an island, a single-bowl sink, flat-panel cabinets, light wood cabinets, granite countertops, stone slab backsplash and paneled appliances

Find the right local pro for your project


 Turbo Beds
High flying faux leather appoints this upscale in-flight detailed bed with convenient reading lamp for enhanced night time visibility.
Bluetooth connection via phone or tablet for ultimate sound experience!!!
• Reading lamp
• Lit up Cabinet with upright opening to store items
• luggage compartment with soft-close dampening hinges.
• Downlights offer added brightness underneath upper luggage compartment
• Hidden cargo storage beneath bed has gas strut hinges
• 2 Bedstands with storage in the form of Airplane motor
• Music player with Bluetooth, USB, Aux.
• Mesh storage pocket on footboard
• Build in speakers
• 5 - year warranty
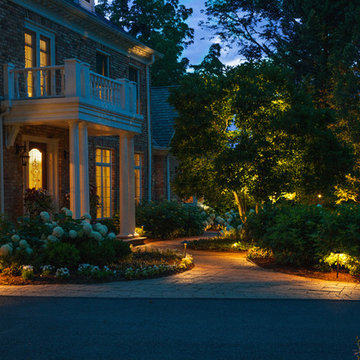
 Grant and Power Landscaping
Low voltage lighting plays a major role in this landscape. Path lights, well and down lights are maintained and focused regularly. Here the path lights help define the entry, warmly welcoming family and friends.
Photo By Linda Oyama Bryan

 Borges + Associates Architects
Stephen Brooke

Large minimalist wooden spiral metal railing staircase photo in Miami
Large minimalist wooden spiral metal railing staircase photo in Miami
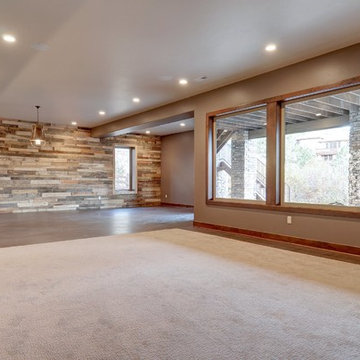
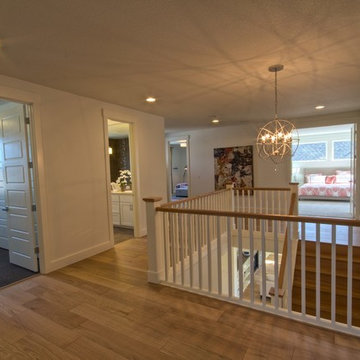
 Renaissance Homes, Littleton, CO
Inspiration for a modern walk-out dark wood floor home design remodel in Denver with beige walls, a standard fireplace and a stone fireplace

 Ryan Hughes Design
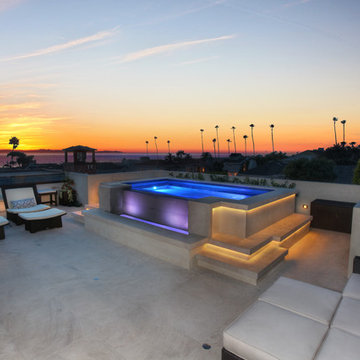
The view from atop one of the homes two circular stairways to the outdoor living area provides a front row to glamour and glistening elegance. The four levels of the amazing water design are on display with each one as beautiful as the next. The creativity of the Ryan Hughes team is on full view.
Photos by Joe Traina.

 ODS Architecture
Alongside Jeff King & Company, Marina Blvd., won CotY 2016 National Winner of Landscape Design/Outdoor Living
The project was to transform an existing flat roof and master bedroom suite floor into a dramatic deck with kitchen, dining and living areas leading to a stair to an upper deck for America’s Cup race viewing. The existing home is a 3-story 4,000 square foot Spanish Mission-style home built in the 1920’s and sits directly across from the St. Francis Yacht Club on Marina Boulevard in San Francisco – a prime location. No changes were possible for the historic façade and the new construction was to be out of view from the street, as much as possible. Going up the traditionally detailed stairway with decorative railing, you land at the third floor which becomes contemporary in style for the redesigned master bedroom suite, guest bath, sitting room and the roof deck.
Large roof decks require careful attention to waterproofing and a Bison pedestal system was used to create a level deck surface and easy maintenance. Heavy ceramic tile pavers were interspersed with walkable in-floor skylights on the main deck with ipe wood floors at the upper deck and stairs. From both the master bedroom and the outdoor deck you can access a sitting room with large pocket or sliding doors to enclose it. If watching the fireworks on July 4th and it gets cold, people can move to the sitting room which has a fireplace to watch in a heated environment. The sitting room gas fireplace is surrounded by steel with a figured steel panel re-purposed from old sea pier metal that has been cleaned and sealed.
A guest bath is adjacent to the master bath for guest use. A square recessed pattern tile was used to tie the old Spanish Mission-style feeling into the new more contemporary walls. In a large home that was short on storage, a large built-in armoire was built into the master bathroom for extra capacity. The project took two and a half years to complete including design and construction, in part due to historic reviews by the State of California.
Built by Jeff King And Company, photos by Paul Dyer Photography.


 Gossling Woodworking

Example of a mid-sized arts and crafts u-shaped ceramic tile and beige floor eat-in kitchen design in Cedar Rapids with a farmhouse sink, flat-panel cabinets, medium tone wood cabinets, granite countertops, beige backsplash, mosaic tile backsplash, an island and stainless steel appliances

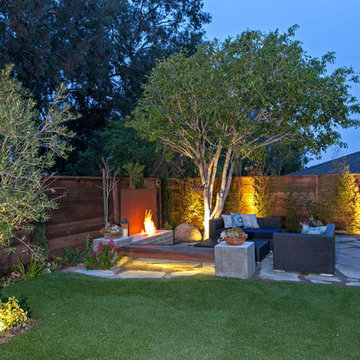
 Eden Garden Design
Dramatic LED landscape lighting.
Photographer: Greg Thomas, http://optphotography.com/
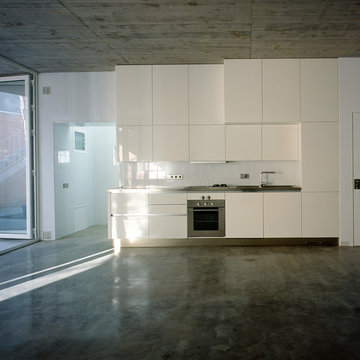
 Martin Lejarraga Architecture Office
David Frutos
davidfrutos.com
Example of a small minimalist single-wall concrete floor open concept kitchen design with flat-panel cabinets, white cabinets, stainless steel countertops, no island, white backsplash, porcelain backsplash and white appliances
Example of a small minimalist single-wall concrete floor open concept kitchen design with flat-panel cabinets, white cabinets, stainless steel countertops, no island, white backsplash, porcelain backsplash and white appliances

 Estee Design
Photography by Larry Arnal (Arnal Photography)
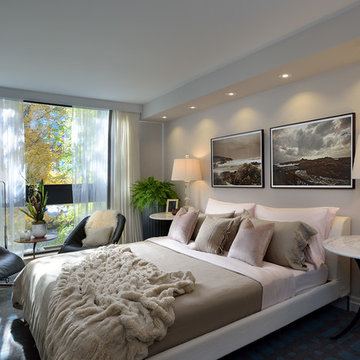
Inspiration for a mid-sized transitional master light wood floor bedroom remodel in Toronto with gray walls
Inspiration for a mid-sized transitional master light wood floor bedroom remodel in Toronto with gray walls

 Dean Thomas Design Group
Inspiration for a mid-sized contemporary medium tone wood floor kitchen/dining room combo remodel in Calgary with white walls, a two-sided fireplace and a metal fireplace

 Ackworth House
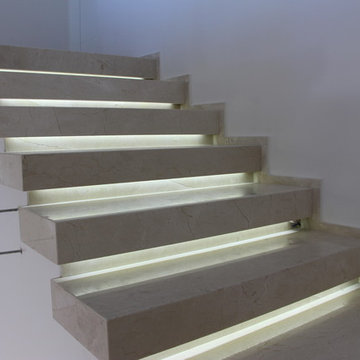
This staircase has a steel stringer concealed inside the wall so that the treads cantilever from the wall and appear as if they are floating! Lights are mounted under each treads creating a beautiful glow in the whole stairwell at night.
7