
Search results for "Beleuchtung" in Home Design Ideas

 Dixon Projects
This luxurious Manhattan renovation features a soaking tub, a glass enclosed shower, a custom double vanity and radiant heated floor. Ivory and gray Nemo tile, a feature wall, and Restoration Hardware cabinetry complete the space.
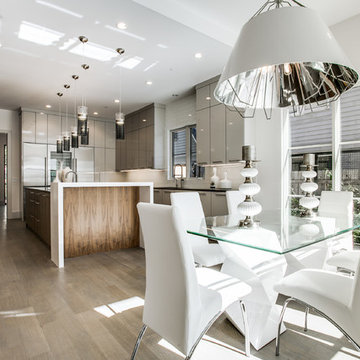

Inspiration for a contemporary light wood floor kitchen/dining room combo remodel in Dallas with white walls and no fireplace

 JAUREGUI Architecture Interiors Construction
Study room - huge transitional freestanding desk dark wood floor and brown floor study room idea in Austin with black walls
Find the right local pro for your project
 Zephyr
Jaysun McMillin
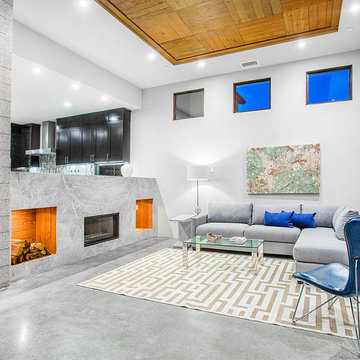
Living room - contemporary open concept concrete floor living room idea in San Diego with white walls and a ribbon fireplace
Living room - contemporary open concept concrete floor living room idea in San Diego with white walls and a ribbon fireplace
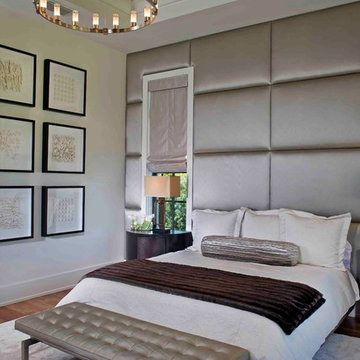
 Phil Kean Design Group
Example of a trendy medium tone wood floor bedroom design in Orlando with beige walls

 Studio1Plaster
Large trendy gender-neutral dark wood floor and black floor nursery photo in Los Angeles with multicolored walls
 User
UserEmily Minton Redfield

Powder room - rustic glass tile powder room idea in Denver with a vessel sink
Powder room - rustic glass tile powder room idea in Denver with a vessel sink
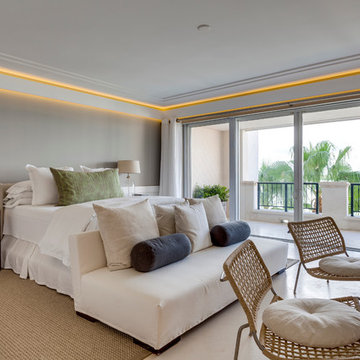
 INTELLIGENT CONSTRUCTION
Alex Tarajano Resident Photographer for Intelligent Construction
Example of a trendy bedroom design in Miami with gray walls
Example of a trendy bedroom design in Miami with gray walls

 Mike Van Tassell Architectural Photography
Mike Van Tassell / mikevantassell.com
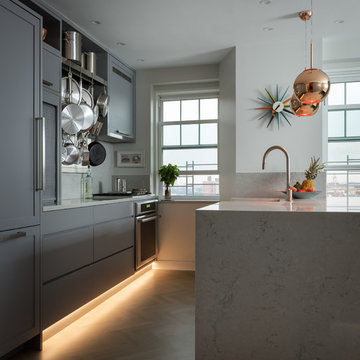
Inspiration for a contemporary galley light wood floor and brown floor kitchen remodel in New York with a farmhouse sink, flat-panel cabinets, gray cabinets, gray backsplash, stainless steel appliances, a peninsula and white countertops
Inspiration for a contemporary galley light wood floor and brown floor kitchen remodel in New York with a farmhouse sink, flat-panel cabinets, gray cabinets, gray backsplash, stainless steel appliances, a peninsula and white countertops
 Architect, T.A. Krebs
Center Point Photography

Large contemporary white two-story glass flat roof idea in Miami
Large contemporary white two-story glass flat roof idea in Miami
 Fink Architecture
Ben Moyorga

Trendy carpeted and white floor hallway photo in San Francisco with white walls
Trendy carpeted and white floor hallway photo in San Francisco with white walls
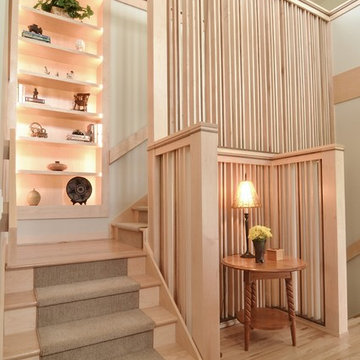
 Kaufman Construction Design and Build
Kaufman Construction
Transitional wooden l-shaped medium tone wood floor staircase photo with wooden risers
Transitional wooden l-shaped medium tone wood floor staircase photo with wooden risers

 186 Lighting Design Group - Gregg Mackell
Working with the interior designer to create a moody modern powder room, we backlit the mirror and hung a modern pendant light over the sink. The mirror backlight goes from the ceiling to the floor.
Interior Design: Studio 80 Tracie Schumacher
Architecture: RKD Architects Jack Snow
General Contractor: Schaeffer Construction
Key Words: Backlit Mirror, modern powder room, powder room, modern powder room lighting, lighting, lighting design, lighting designer, backlit mirror, mirror backlight, backlight, mirror lighting, lighting for mirror, mirror light, powder room light, powder room lighting, powder lighting, powder room lighting, modern powder, modern powder room light, modern powder room lighting

 Design Studio 15
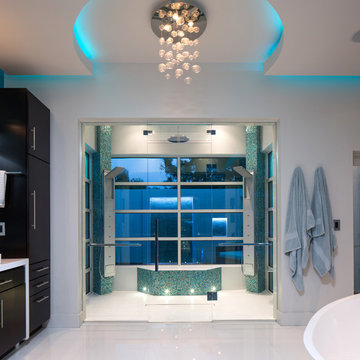
Luxury Modern Bathroom Design. Photography by Uneek Luxury Tours. Architectural services by Keesee and Associates. William Edward Construction.
Inspiration for a contemporary master multicolored tile and mosaic tile walk-in shower remodel in Orlando with a vessel sink, flat-panel cabinets, dark wood cabinets and white walls
Inspiration for a contemporary master multicolored tile and mosaic tile walk-in shower remodel in Orlando with a vessel sink, flat-panel cabinets, dark wood cabinets and white walls

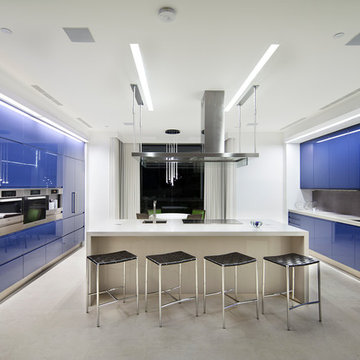
 Rosemarie Allaire Lighting Design
Steve Lerum
Kitchen - contemporary galley kitchen idea in Los Angeles with an undermount sink, flat-panel cabinets, blue cabinets, black backsplash, mosaic tile backsplash, stainless steel appliances and an island
Kitchen - contemporary galley kitchen idea in Los Angeles with an undermount sink, flat-panel cabinets, blue cabinets, black backsplash, mosaic tile backsplash, stainless steel appliances and an island
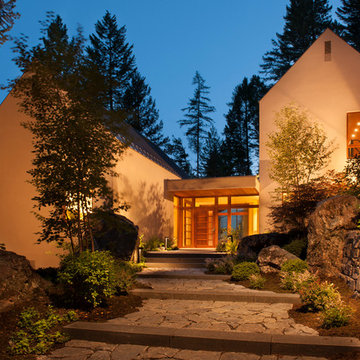

 Анастасия Уфимцева
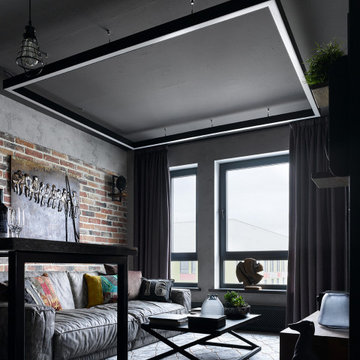
Создать ощущение настоящего лофта в интерьере не так просто, как может показаться! В этом стиле нет ничего случайного, все продумано досконально и до мелочей. Сочетание фактур, цвета, материала, это не просто игра, а дизайнерский подход к каждой детали.
В Московской новостройке, площадь которой 83 кв м, мне удалось осуществить все задуманное и создать интерьер с настроением в стиле лофт!
Зону кухни и гостиной визуально разграничивают предметы мебели и декора. Стены отделаны декоративным кирпичом и штукатуркой с эффектом состаренной поверхности.
В зоне гостиной потолок выкрашен темной краской для того, чтобы объединить зону гостиной и придать ей настроение! А детали мебели, декора и аксессуаров еще больше придают интерьеру характер.
2