
Search results for "Belfast" in Home Design Ideas

Find the right local pro for your project
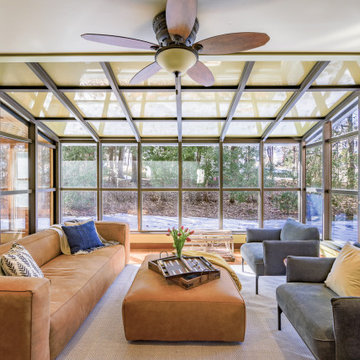
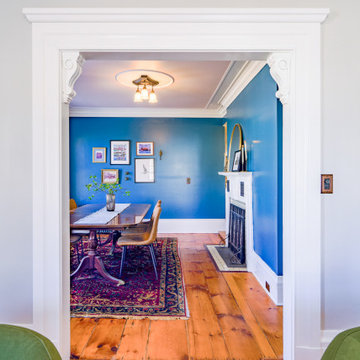
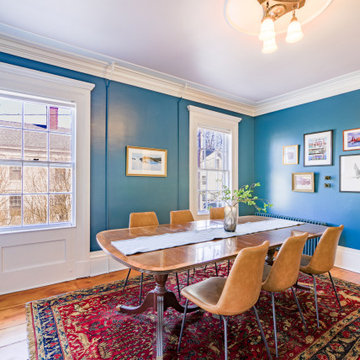
 Whitefield Cottage Decor
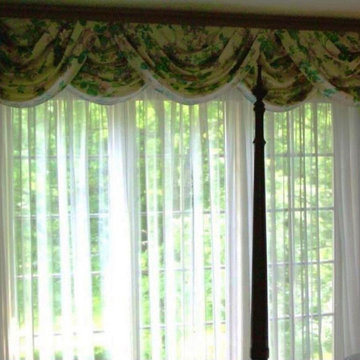
Traditional swags and jabots made with a lovely English Chintz in a master bedroom with sheers never go out of style.
Bedroom - large coastal master bedroom idea in Portland Maine
Bedroom - large coastal master bedroom idea in Portland Maine

 Anthony Wilder Design/Build, Inc.
Photography by Morgan Howarth
Inspiration for a transitional laundry room remodel in DC Metro with a farmhouse sink, white cabinets and white countertops
Inspiration for a transitional laundry room remodel in DC Metro with a farmhouse sink, white cabinets and white countertops
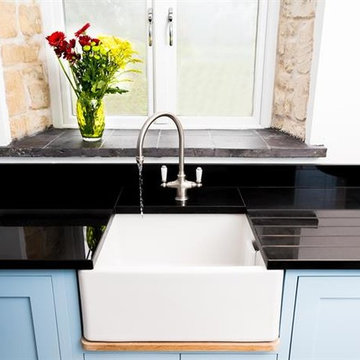
 Evie Willow Kitchens
Inspiration for a small timeless u-shaped limestone floor enclosed kitchen remodel in Oxfordshire with a single-bowl sink, blue cabinets, granite countertops, black backsplash, black appliances and no island

 Panda Windows & Doors
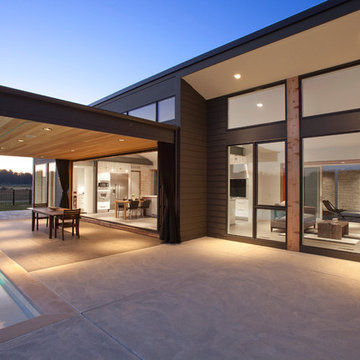
The Belfast Residence in Ohio is a new construction, custom modern house situated on a 150 acre farm. Panda solved the challenge of extending the intimate space of the kitchen into the expansiveness of the backyard by installing fully retractable TS.60 All Aluminum Thermally Broken Folding Door Systems. Custom designed for this space, this elegant and durable folding door system spans the entire wall of the kitchen. This door system uses cutting-edge aluminum extrusions with a polyamide bar to connect the frame together while reducing heat or cold transfer. When closed, this Bi-Fold door system provides a protective barrier that lowers u-factors, limits condensation, increases energy performance, and most of all reduces thermal conductivity.
The architectural firm, Drawing Dept. designed a cantilevered roof reaching out over the pool on axis with a sunken fire pit, drawing the geometry of the house further out into the landscape. As a result, the heart of the home unrestrictedly extends toward the fire pit for optimal physical and visual connection.
Impressive architectural design intertwined with Panda’s custom Bi-Fold doors can create unimaginable opportunities. No wonder this home was awarded the 2013 Merit Award from the American Institute of Architects (AIA) Cincinnati and the 2013 Honor Award from the CDA + Cincinnati Magazine for its exterior space!
Panda’s custom designed Bi-Fold Doors ensure that a homeowner can equally and cohesively enjoy their interior and exterior spaces. Views from the house and views of the house should hold equal merit.
To view more of Panda’s Bi-Fold Doors, please check out our gallery http://www.panda-windows.com/products/by-type/folding-doors.
Architect: Drawing Dept.
Contractor: Camery Hensley Construction
Photography: Ross Van Pelt
 Drawing Dept
Covered dining area with views to the interior kitchen and living room.
Architect: Drawing Dept
Contractor: Camery Hensley Construction
Photography: Ross Van Pelt

 Hannah Dee Interiors
Julia Staples Photography
Inspiration for a timeless blue tile and subway tile mosaic tile floor alcove bathtub remodel in Philadelphia with an undermount sink, white cabinets and gray countertops
Inspiration for a timeless blue tile and subway tile mosaic tile floor alcove bathtub remodel in Philadelphia with an undermount sink, white cabinets and gray countertops
 Evie Willow Kitchens
Example of a small classic u-shaped limestone floor enclosed kitchen design in Oxfordshire with a single-bowl sink, blue cabinets, granite countertops, black backsplash, black appliances and no island

 The Rinfret Group
Example of a mid-sized transitional freestanding desk dark wood floor and brown floor study room design in New York with beige walls and no fireplace
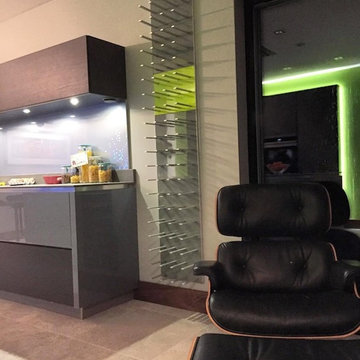
 STACT Wine Displays Inc.
Wine display racks in modern kitchen. 9 STACT wine storage panels, finished in gunmetal gray and & citrus green.
Credit: Stephen D - Belfast, Ireland
 Drawing Dept

Master bathroom.
Architect: Drawing Dept
Contractor: Camery Hensley Construction
Photography: Ross Van Pelt
Freestanding bathtub - modern freestanding bathtub idea in Cincinnati
Freestanding bathtub - modern freestanding bathtub idea in Cincinnati
 Evie Willow Kitchens
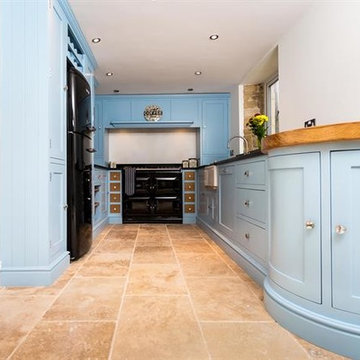
Example of a small classic u-shaped limestone floor enclosed kitchen design in Oxfordshire with a single-bowl sink, blue cabinets, granite countertops, black backsplash, black appliances and no island
 Evie Willow Kitchens
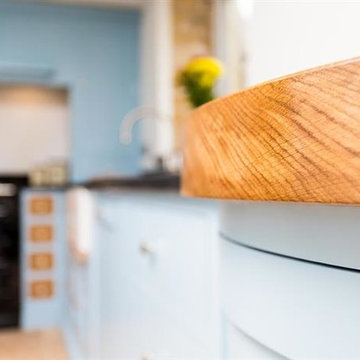
Enclosed kitchen - small traditional u-shaped limestone floor enclosed kitchen idea in Oxfordshire with a single-bowl sink, blue cabinets, granite countertops, black backsplash, black appliances and no island

 Jennifer Gilmer Kitchen & Bath
Easton, Maryland Traditional Kitchen Design by #JenniferGilmer with a lake view
http://gilmerkitchens.com/
Photography by Bob Narod
3