
Search results for "Belgian dark" in Home Design Ideas



 Mark D. Williams Custom Homes, Inc.
Space Crafting
Farmhouse medium tone wood floor mudroom photo in Minneapolis with gray walls
Farmhouse medium tone wood floor mudroom photo in Minneapolis with gray walls

 Markalunas Architecture and Design, LLC
Lisa Carroll
Large country white two-story concrete fiberboard gable roof photo in Atlanta
Large country white two-story concrete fiberboard gable roof photo in Atlanta
Find the right local pro for your project




 Beth Webb Interiors
Tuscan light wood floor kitchen/dining room combo photo in Atlanta with white walls
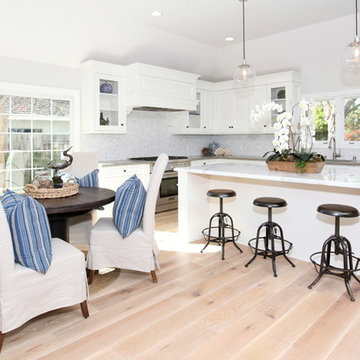
 Blackband Design
Our fun, Bohemian-inspired interpretation of nautical in Newport Beach, CA.
Interior Design by: Blackband Design
Phone: 949.872.2234
Inspiration for a coastal l-shaped light wood floor and beige floor eat-in kitchen remodel in Orange County with white cabinets, white backsplash and stainless steel appliances
Inspiration for a coastal l-shaped light wood floor and beige floor eat-in kitchen remodel in Orange County with white cabinets, white backsplash and stainless steel appliances



 Factor Design Build
The kitchen features modern appliances with light wood finishes for a Belgian farmhouse aesthetic. The space is clean, large, and tidy with black fixture elements to add bold design,
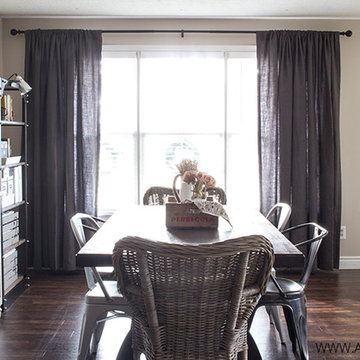

 Scott Pease Photography
Scott Pease
Example of a huge transitional carpeted living room design in Cleveland
Example of a huge transitional carpeted living room design in Cleveland
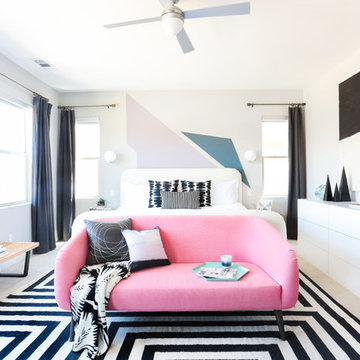
 Barn & Willow
Tessa Neustadt
Bedroom - contemporary master bedroom idea in Los Angeles with multicolored walls
Bedroom - contemporary master bedroom idea in Los Angeles with multicolored walls

 Daniel Contelmo Architects
Photo by: Daniel Contelmo Jr.
Garage - huge traditional attached three-car garage idea in New York
Garage - huge traditional attached three-car garage idea in New York

 Crisp Architects
Master bathroom details.
Photographer: Rob Karosis
Inspiration for a large country master white tile and subway tile slate floor and black floor bathroom remodel in New York with flat-panel cabinets, brown cabinets, white walls, an undermount sink, concrete countertops and black countertops
Inspiration for a large country master white tile and subway tile slate floor and black floor bathroom remodel in New York with flat-panel cabinets, brown cabinets, white walls, an undermount sink, concrete countertops and black countertops



 LMOH Home
Transitional office featuring a Rustic Glam style by blending weathered and worn with sparkle and glimmer. What started as a mix of storage room, mini bar and craft room was transformed into an inspiring, creative office space. Project includes: Adding an entry door with transom window from the hallway, French wood floors, new exterior door, decorative lighting, custom floor plug, refabricating cabinets, refinishing cabinets, custom cabinets with lighting and all furnishings, custom dog bed and feature art designed by LMOH Home. | Photography Joshua Caldwell.

 Kate Johns Designs
The kitchen fireplace with wood storage below and built in painted cupboards to each side can be used for cooking.
Photos: Scott Benedict, Practical(ly) Studios
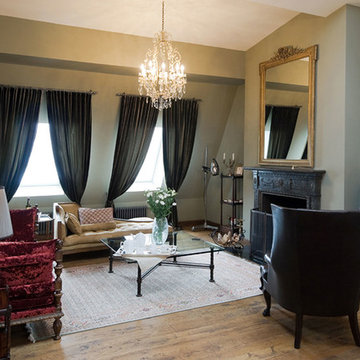
Inspiration for a large eclectic formal and loft-style medium tone wood floor living room remodel in London with gray walls and a standard fireplace

 John Kraemer & Sons
Builder: John Kraemer & Sons | Architect: TEA2 Architects | Interiors: Sue Weldon | Landscaping: Keenan & Sveiven | Photography: Corey Gaffer
Example of a huge transitional white three-story mixed siding house exterior design in Minneapolis with a mixed material roof
Example of a huge transitional white three-story mixed siding house exterior design in Minneapolis with a mixed material roof


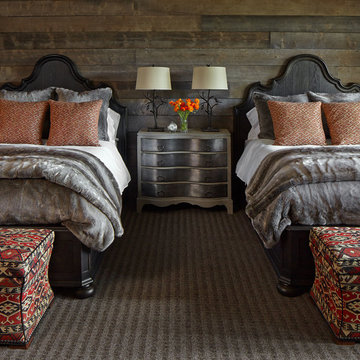


 Moldovan Interior Design
This New Vernon kitchen features tons of metallic elements through appliances, but counteracts that with natural wood and stone textures as seen through the wood posts, beams and stone floors.

 Mindful Designs, Inc.
Long Studios
Example of a trendy open concept family room library design with a ribbon fireplace and a media wall
Example of a trendy open concept family room library design with a ribbon fireplace and a media wall
3