
Search results for "Belgian dark" in Home Design Ideas

 The Pursley Dixon Studio
Example of a beach style open concept brown floor family room design in Charlotte with gray walls, no fireplace and a wall-mounted tv

 Element Home Builders
This is a 4 bedrooms, 4.5 baths, 1 acre water view lot with game room, study, pool, spa and lanai summer kitchen.
Study room - large transitional freestanding desk dark wood floor study room idea in Orlando with gray walls and no fireplace
Study room - large transitional freestanding desk dark wood floor study room idea in Orlando with gray walls and no fireplace

 Log Homes of America
Bedroom with barn wood headboard.
Photo by: Franklin & Esther Schmidt
Inspiration for a rustic medium tone wood floor bedroom remodel in Charlotte
Inspiration for a rustic medium tone wood floor bedroom remodel in Charlotte
Find the right local pro for your project

 Astro Design Inc.
A rustic, yet elegant and timeless kitchen design for a cottage home.
Design: Astro Design Centre
Photography: DoubleSpace
Location: Ottawa, ON Canada

 Priscilla Fenlin Interiors
Beach style light wood floor family room photo in Philadelphia with blue walls, a standard fireplace and a wall-mounted tv

 Valet Custom Cabinets & Closets
For the “His” area, we opted for Belgian Chocolate Thermally Fused Laminate (TFL) which was a deep, warm color that would coordinate well with the existing wood trim. A combination of hanging clothes on side walls and shelving on end walls gave him the ability to organize shoes and folded clothing as well as hang his work clothing. Since he’s tall, we gave him double hang rods with extra space both top and bottom to accommodate longer shirt tails and jackets. To insure he could tell the blacks from the blues, we added a strip of LED lighting all the way around the top of the closet. An island, or more precisely a peninsula, contains drawers to organize small items and accessories. He was particularly delighted with the bench on one end to sit while he put on his shoes.



Sponsored
Fredericksburg, OH

High Point Cabinets
Columbus' Experienced Custom Cabinet Builder | 4x Best of Houzz Winner

 JMA INTERIOR DESIGN
Robert Brantley
Large beach style formal and open concept dark wood floor living room photo in Miami with gray walls, no fireplace and no tv
Large beach style formal and open concept dark wood floor living room photo in Miami with gray walls, no fireplace and no tv


 User
Usertextured carpet, wall cut out
Inspiration for a large timeless freestanding desk carpeted study room remodel in Minneapolis with gray walls
Inspiration for a large timeless freestanding desk carpeted study room remodel in Minneapolis with gray walls


 Oivanki Photography
Photo by Oivanki Photography.
Builder: Telich Custom Homes.
Interior Design: Anne McCanless.
Elegant kitchen photo in Nashville
Elegant kitchen photo in Nashville

Sponsored
Columbus, OH

Wannemacher Interiors
Customized Award-Winning Interior Design Solutions in Franklin Cnty OH

 John Kraemer & Sons
Builder: John Kraemer & Sons | Architect: TEA2 Architects | Interiors: Sue Weldon | Landscaping: Keenan & Sveiven | Photography: Corey Gaffer
Huge transitional white three-story mixed siding house exterior idea in Minneapolis with a mixed material roof
Huge transitional white three-story mixed siding house exterior idea in Minneapolis with a mixed material roof

 Ourso Designs
opChipper Hatter
Example of a mid-sized mountain style brick floor great room design in New Orleans with gray walls
Example of a mid-sized mountain style brick floor great room design in New Orleans with gray walls


 EKO Development
Located on a corner lot perched high up in the prestigious East Hill of Cresskill, NJ, this home has spectacular views of the Northern Valley to the west. Comprising of 7,200 sq. ft. of space on the 1st and 2nd floor, plus 2,800 sq. ft. of finished walk-out basement space, this home encompasses 10,000 sq. ft. of livable area.
The home consists of 6 bedrooms, 6 full bathrooms, 2 powder rooms, a 3-car garage, 4 fireplaces, huge kitchen, generous home office room, and 2 laundry rooms.
Unique features of this home include a covered porte cochere, a golf simulator room, media room, octagonal music room, dance studio, wine room, heated & screened loggia, and even a dog shower!


 John Kraemer & Sons
Builder: John Kraemer & Sons | Architect: TEA2 Architects | Interiors: Sue Weldon | Landscaping: Keenan & Sveiven | Photography: Corey Gaffer
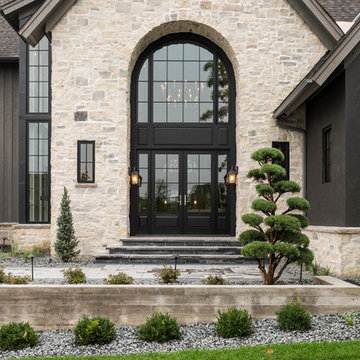
Huge transitional white three-story mixed siding house exterior photo in Minneapolis with a mixed material roof
Huge transitional white three-story mixed siding house exterior photo in Minneapolis with a mixed material roof
 Valet Custom Cabinets & Closets
Large trendy men's light wood floor and beige floor walk-in closet photo in San Francisco with open cabinets and dark wood cabinets
6